
By Gwen Tan, Design Principal, Studio iF
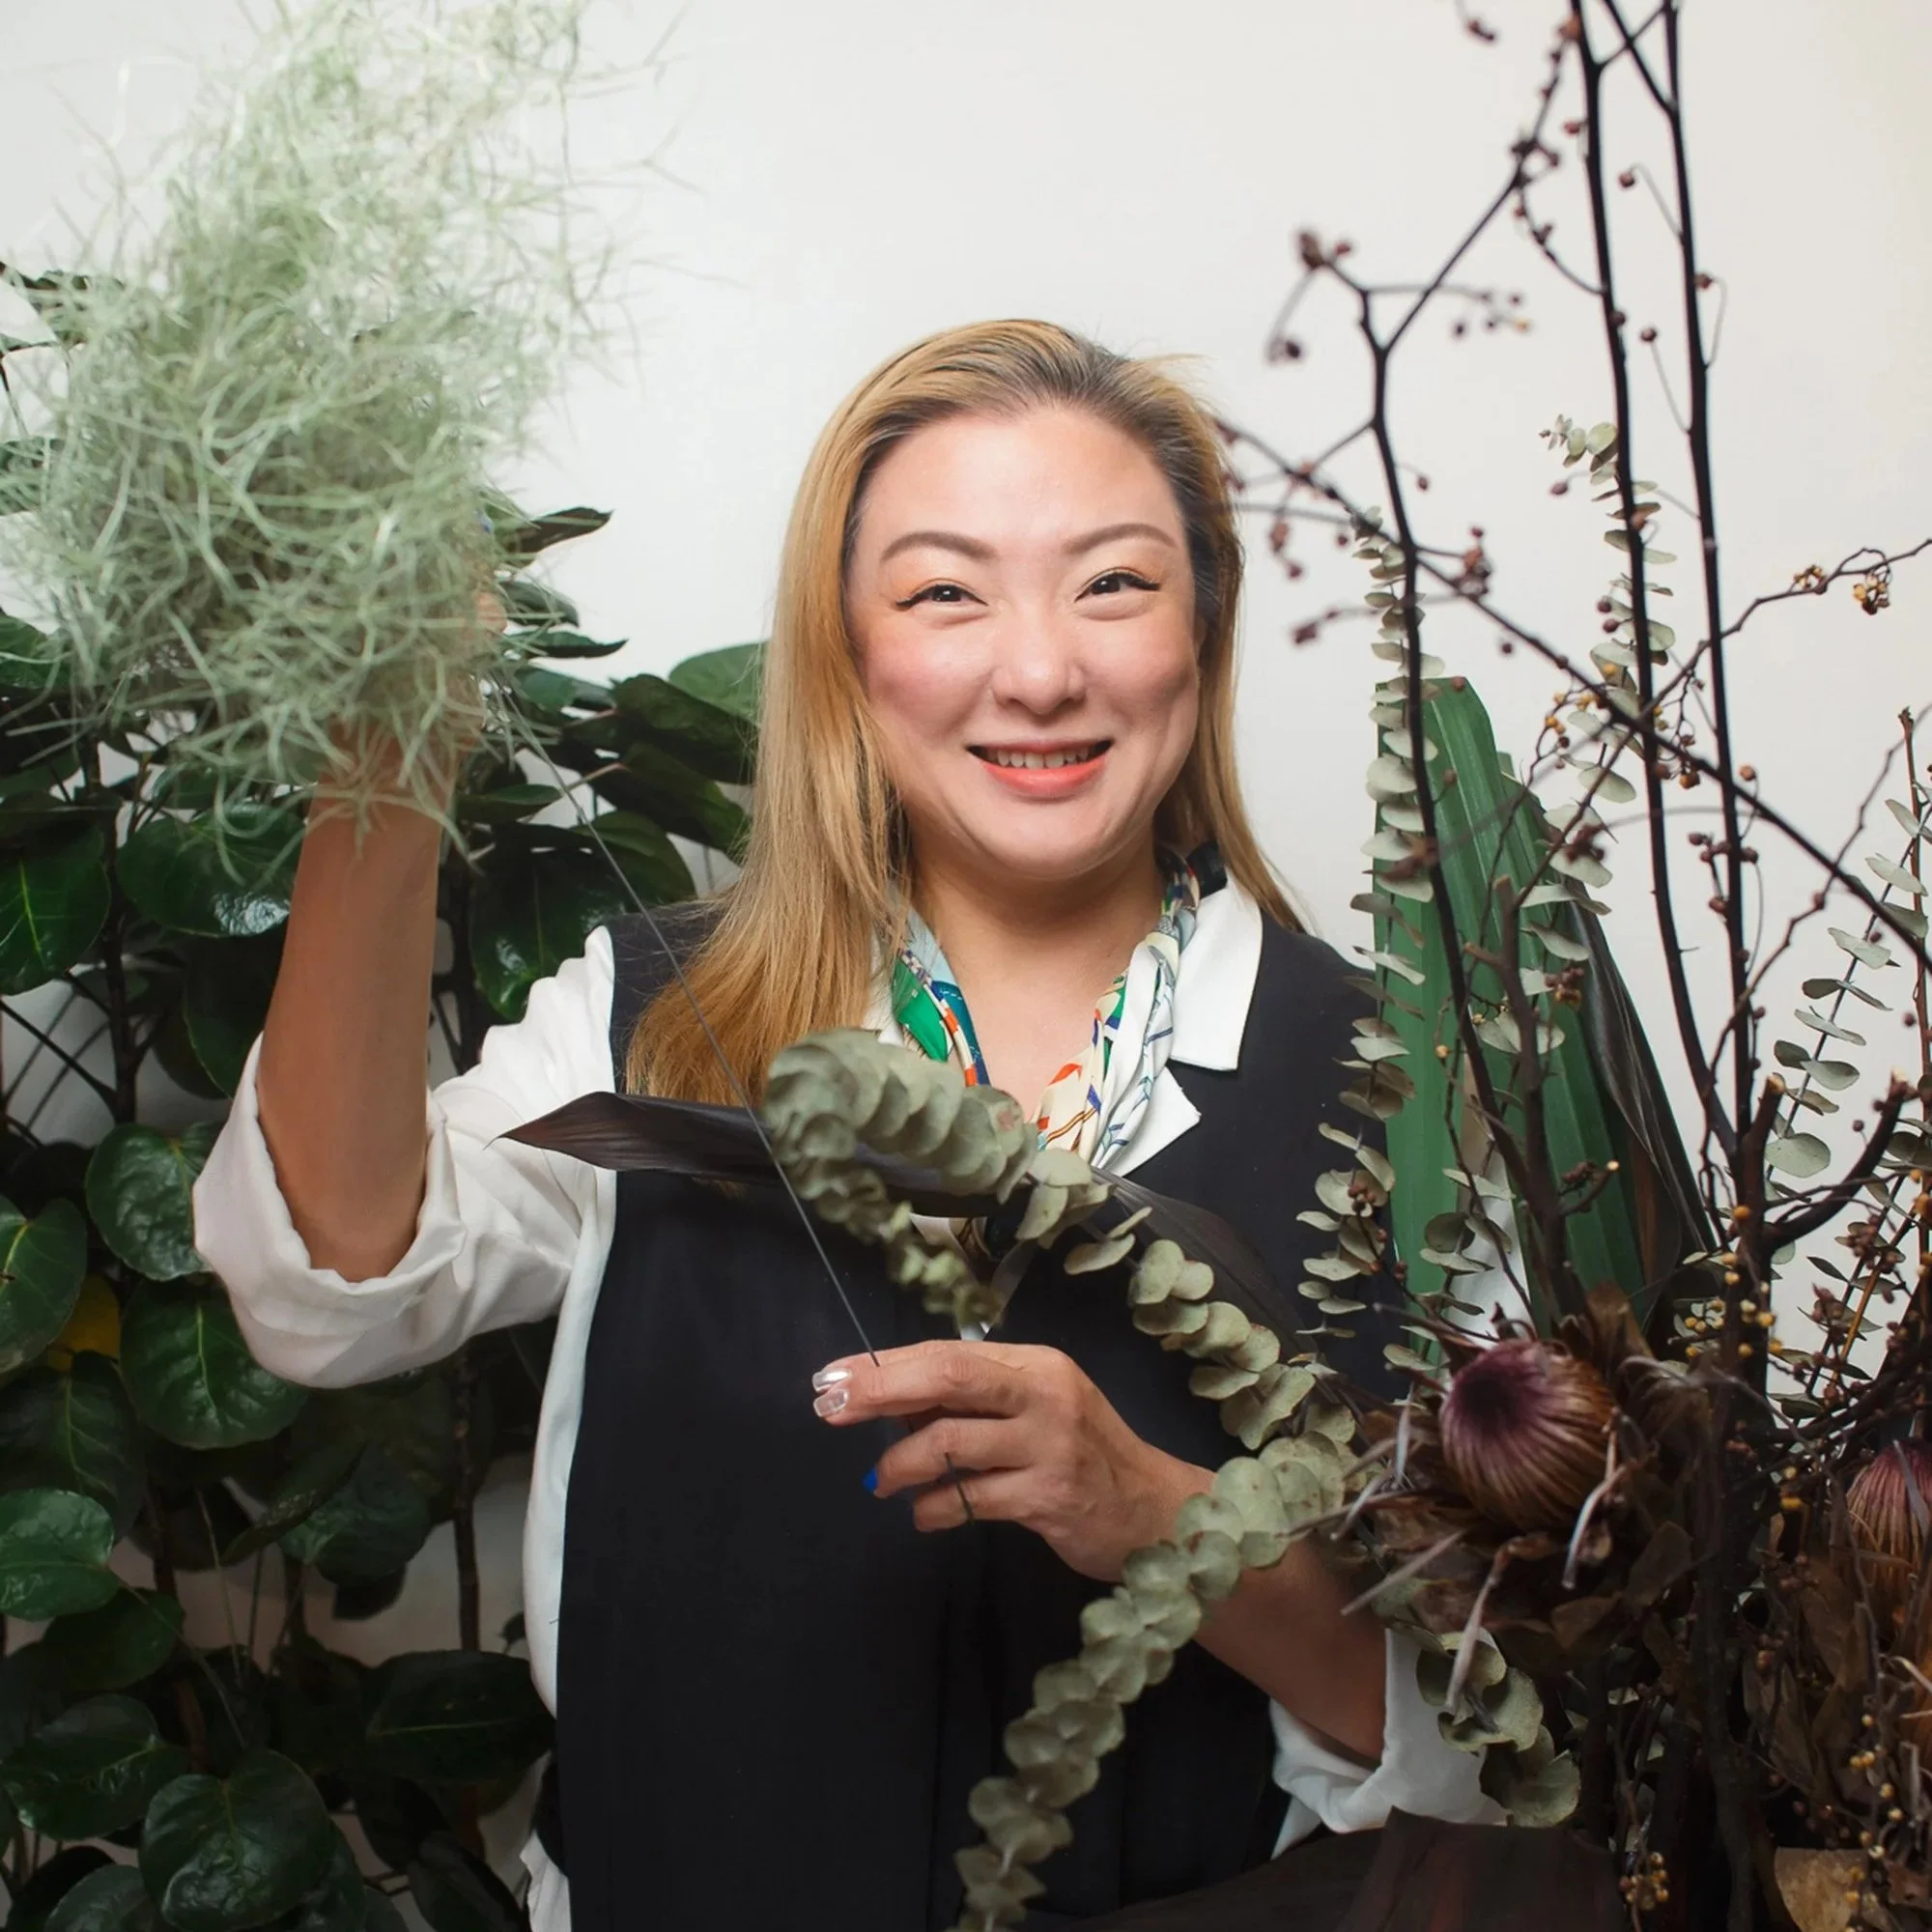
When I look back on the projects that have shaped my journey as an architect, I find that what stays with me most vividly isn't always the architecture itself.
Of course, there are spaces I remain particularly proud of, design challenges that took months to resolve, and moments when an idea finally came together in a way that felt quite extraordinary. But more often than not, it is the people behind these projects that I remember most fondly. Their stories, their aspirations, the conversations we shared, and sometimes even the disagreements that pushed us to look at things differently.
Over the years, I have come to appreciate that architecture is as much about understanding people as it is about understanding spaces. Every client brings a different perspective on what makes a meaningful home, and every encounter presents an opportunity for us to learn something new.
Some of these lessons have stayed with me for decades, quietly influencing how I continue to approach design today.
Every Home Begins With a Story
My first architectural project with Formwerkz, Alleyway House, marked the beginning of what would become a lifelong appreciation for the relationships we build with our clients.
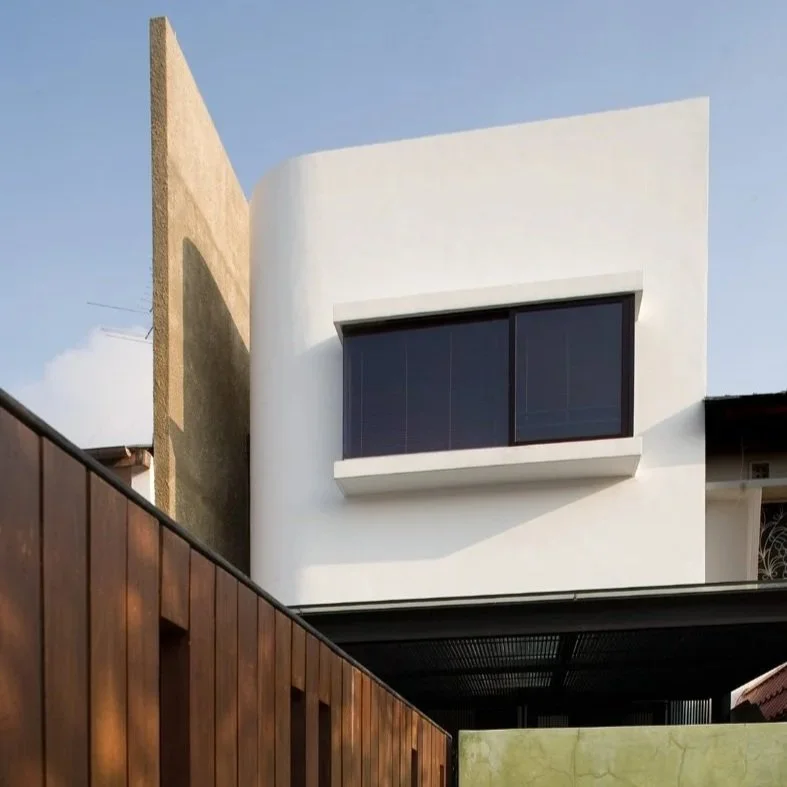
Alleyway House, Facade
At the time, I was still finding my footing as an architect. There was so much to learn, not only about the technical aspects of designing and constructing a home, but also about the responsibility that comes with creating something so deeply personal for another person.
Unlike many other forms of design, architecture becomes part of someone's everyday life. The decisions we make will influence how they move through their home, where they spend their mornings, how they gather with loved ones, and how comfortably they live for many years to come.
It is a responsibility I have never taken lightly.
I still find it remarkable that Alleyway House, now more than two decades old, has continued to stand the test of time. It reminds me that good design should not simply satisfy the needs of the present. The choices we make about materials, functionality and maintenance can have consequences that extend far beyond the completion of a project.
Another project that remains particularly dear to me is Ramp House. What touched our team was the generosity with which the clients shared their vision of how they hoped to live within the home.
There is something incredibly moving about being invited into another person's aspirations. When clients speak openly about their routines, their dreams, and the experiences they hope their home will make possible, it gives us something much more meaningful to design towards.
We are no longer simply arranging rooms or resolving spatial requirements. We are helping to bring a very personal vision of life into being.
Learning to Design for Different Personalities
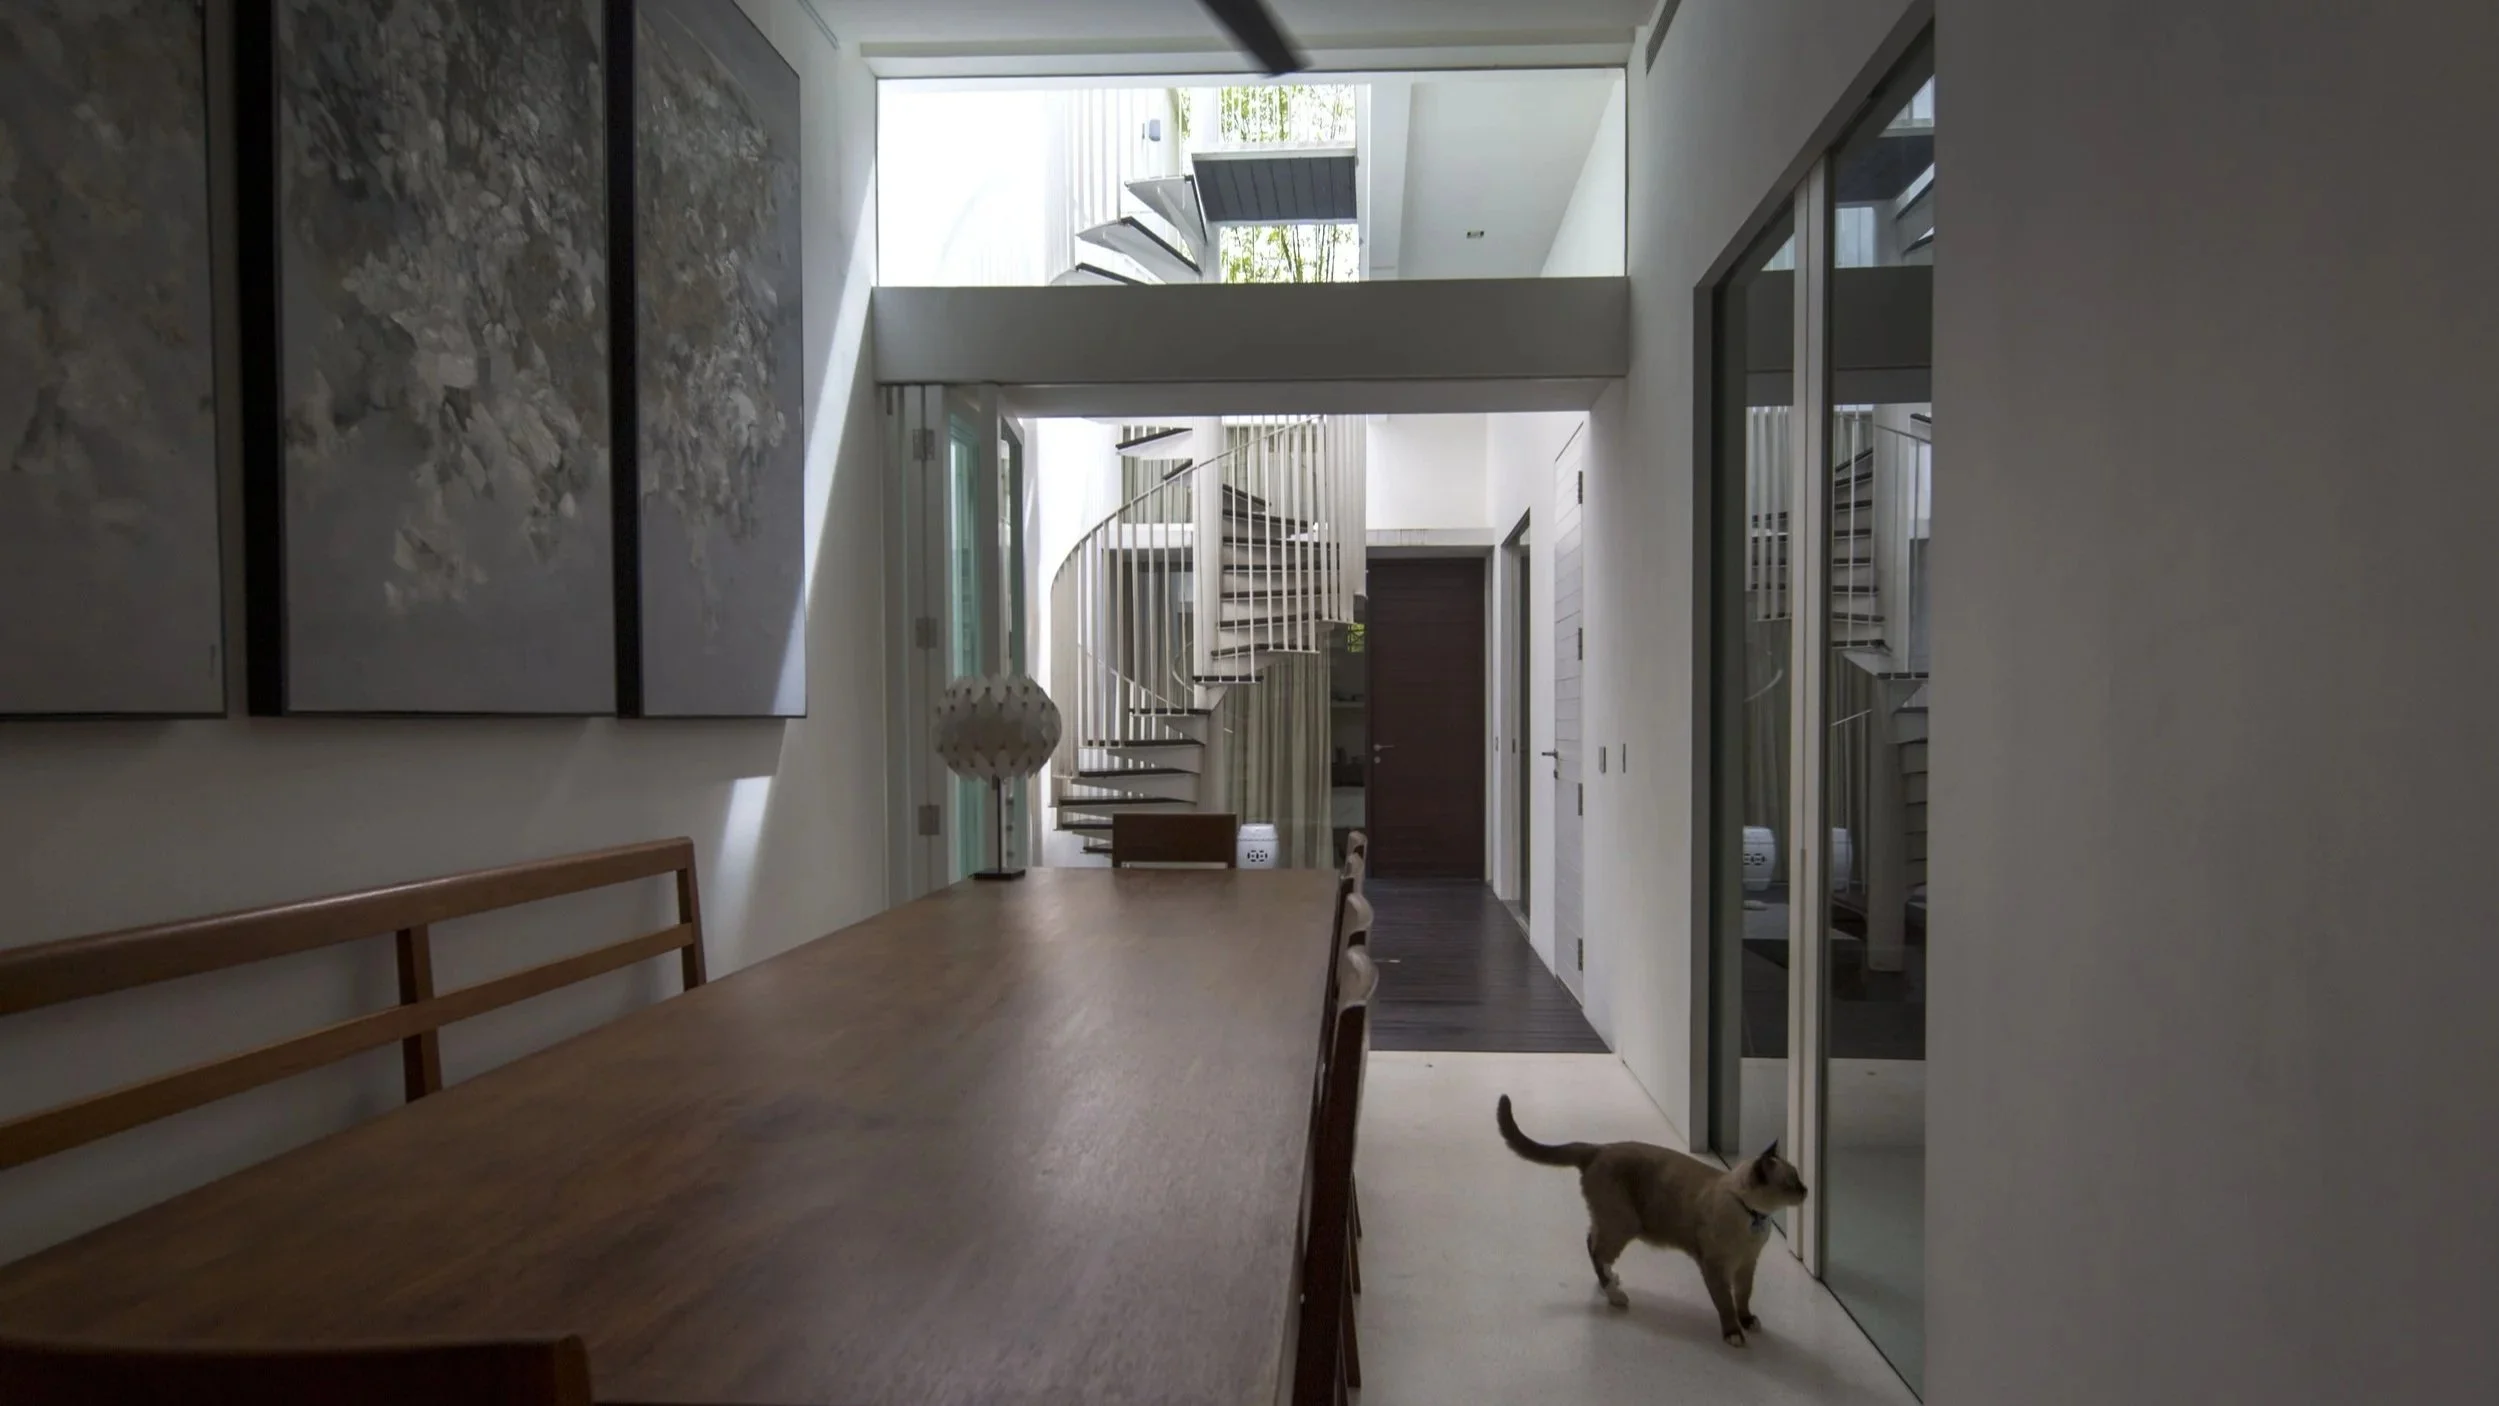
One of the projects that taught me a great deal about the nuances of shared living was Tembeling, a home designed for three friends who had decided to live together.
What made the project particularly interesting was that, although they were sharing a home, each individual had a distinct personality, lifestyle and understanding of what made a space comfortable.
We had to consider how three people could enjoy their own private sanctuaries while still having opportunities to come together. There were spaces for shared experiences, including a courtyard wall where they could project movies, alongside more personal environments shaped around individual preferences. One of the residents, for instance, wanted a space incorporating Japanese hinoki cypress wood.
It was a wonderful exercise in understanding that togetherness does not necessarily mean doing everything together. Sometimes, the most successful shared environments are those that allow people to move comfortably between companionship and solitude.
What I find especially interesting is how the lessons from this residential project eventually found their way into our thinking about commercial co-living spaces.
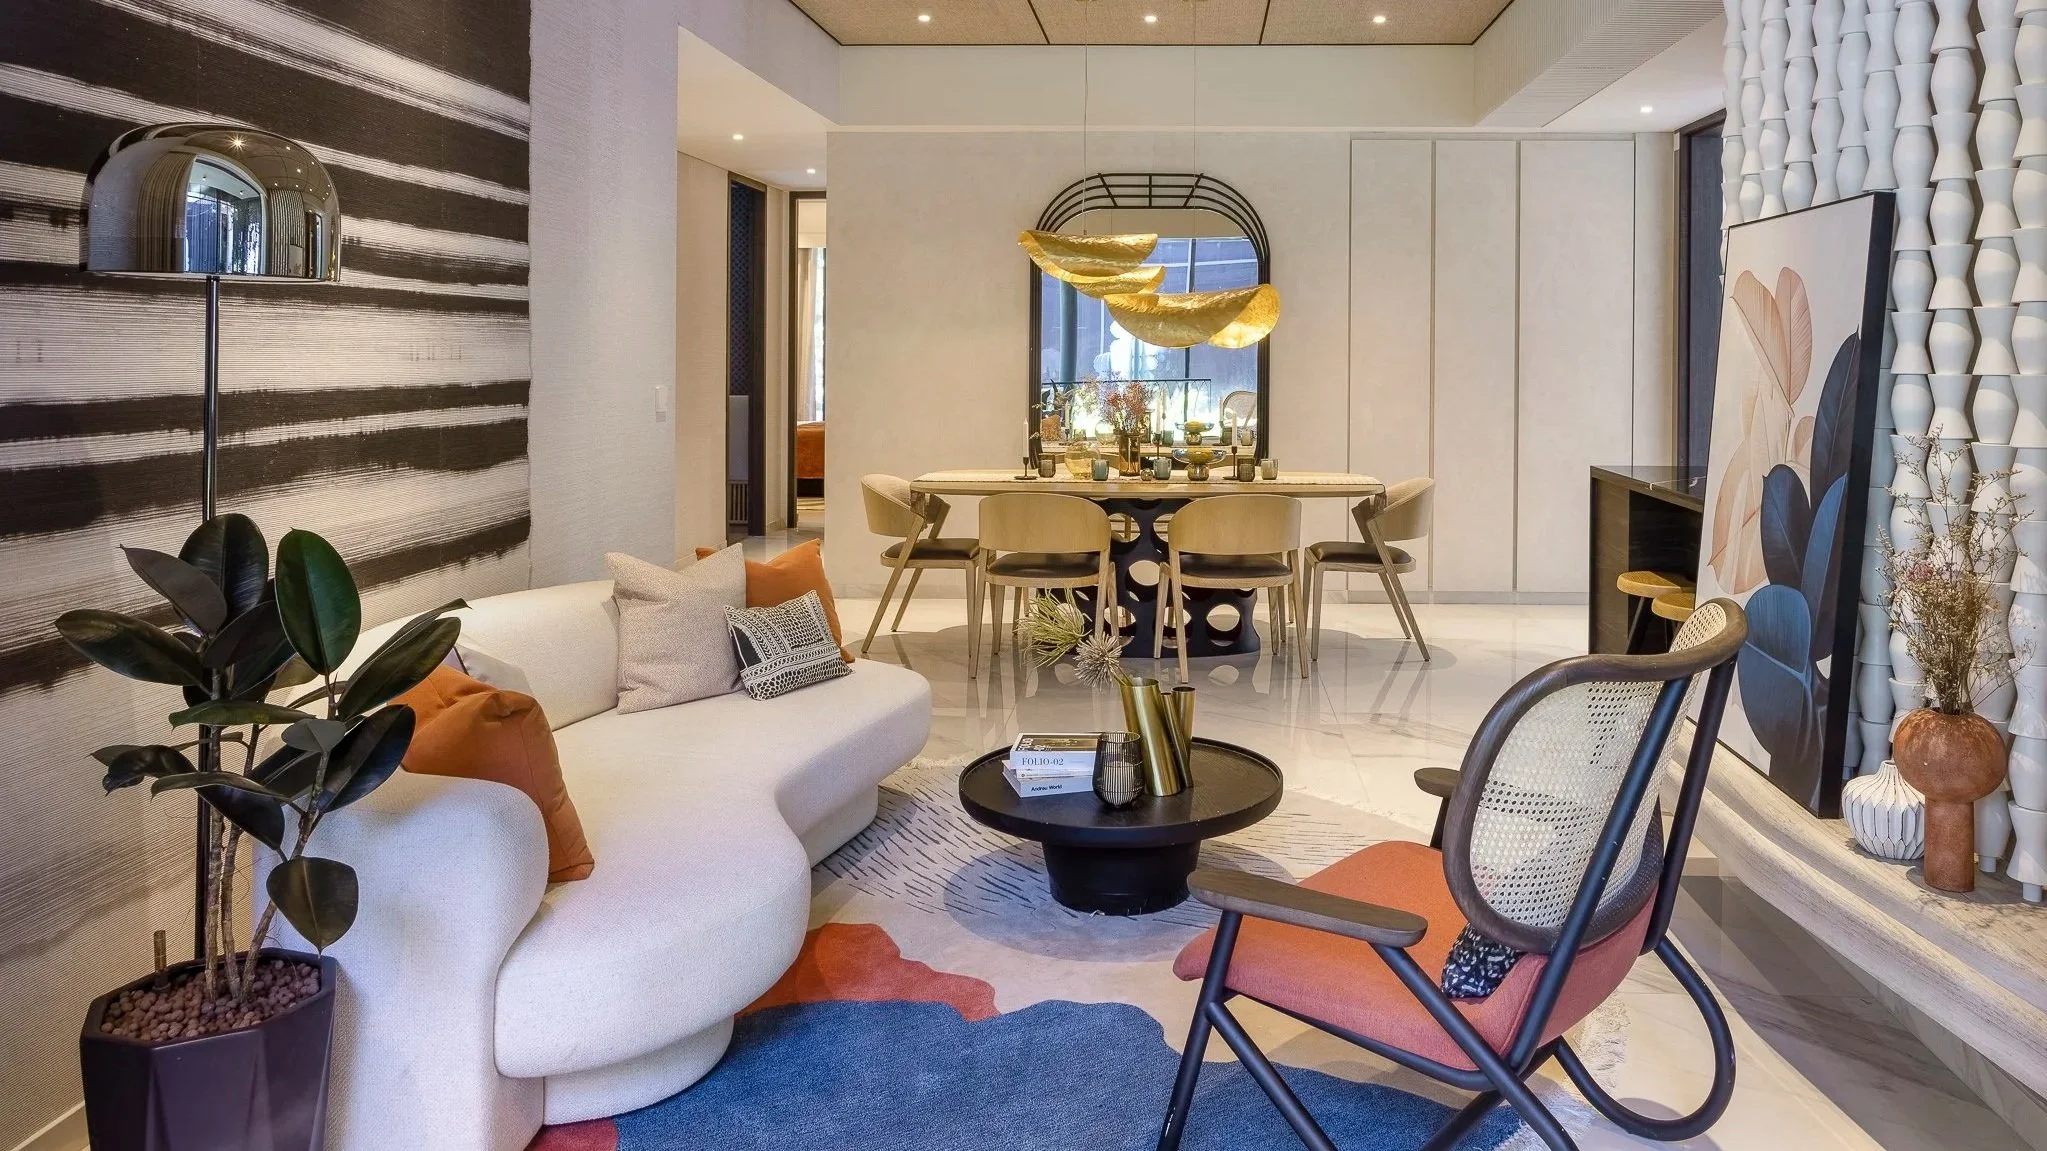
Years later, when we worked on the JRK showflat, we revisited the idea of how a single apartment might accommodate different individuals sharing a home. We explored a repertoire of room types and living arrangements that could support friends renting a unit together, while still allowing each person to enjoy some independence.
The contexts were different, but the human considerations were remarkably similar.
It is one of the things I love most about architecture. A lesson from a project completed many years ago can unexpectedly become relevant again, sometimes in an entirely different typology.
Creating Spaces That Move People
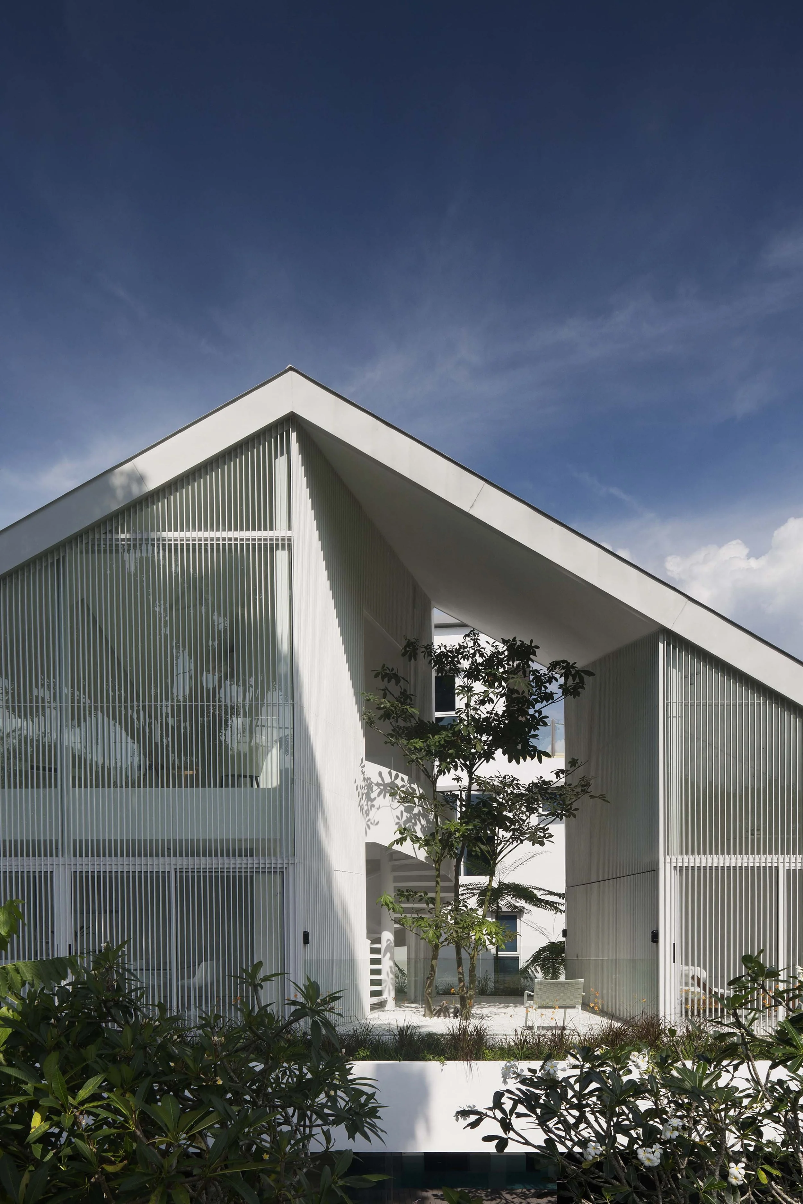
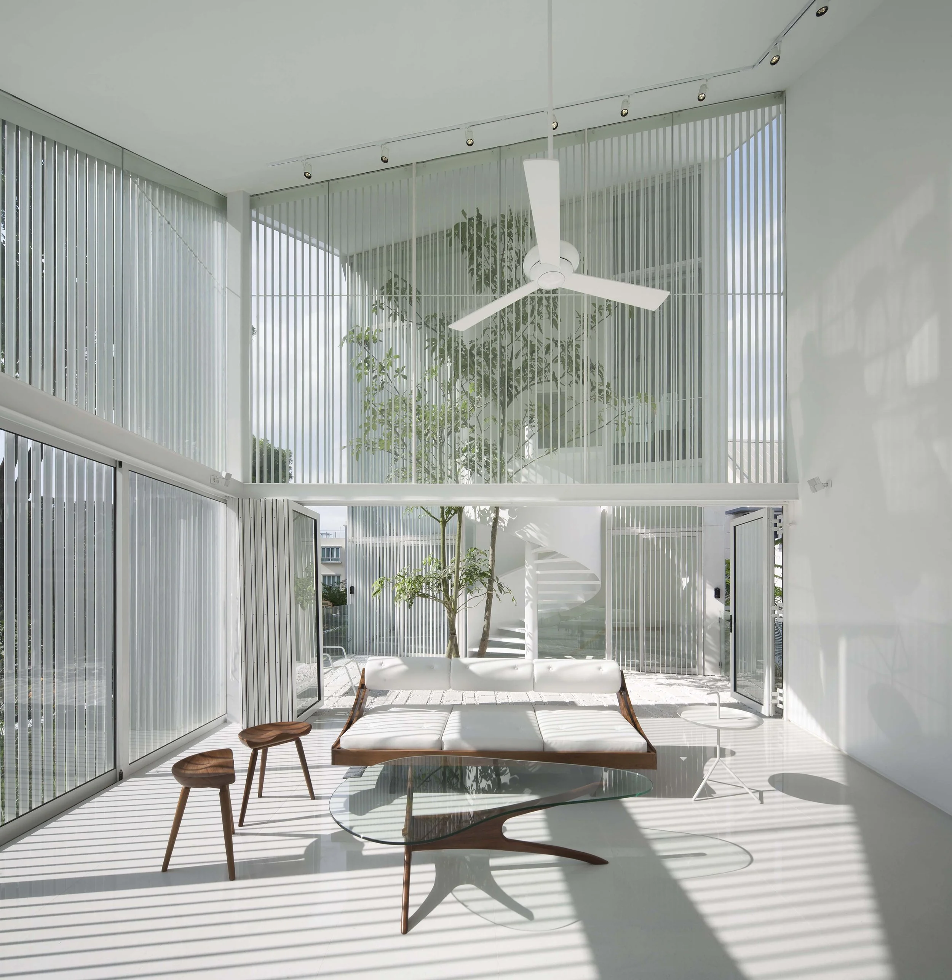
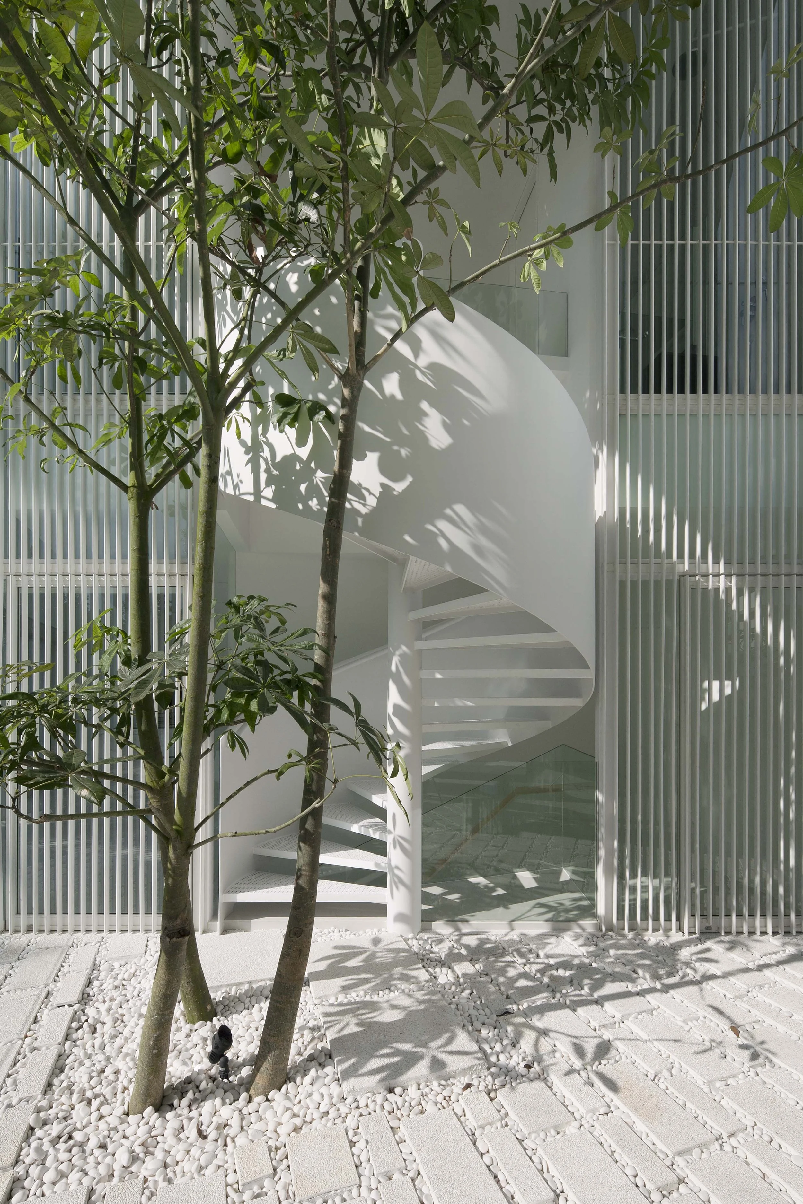
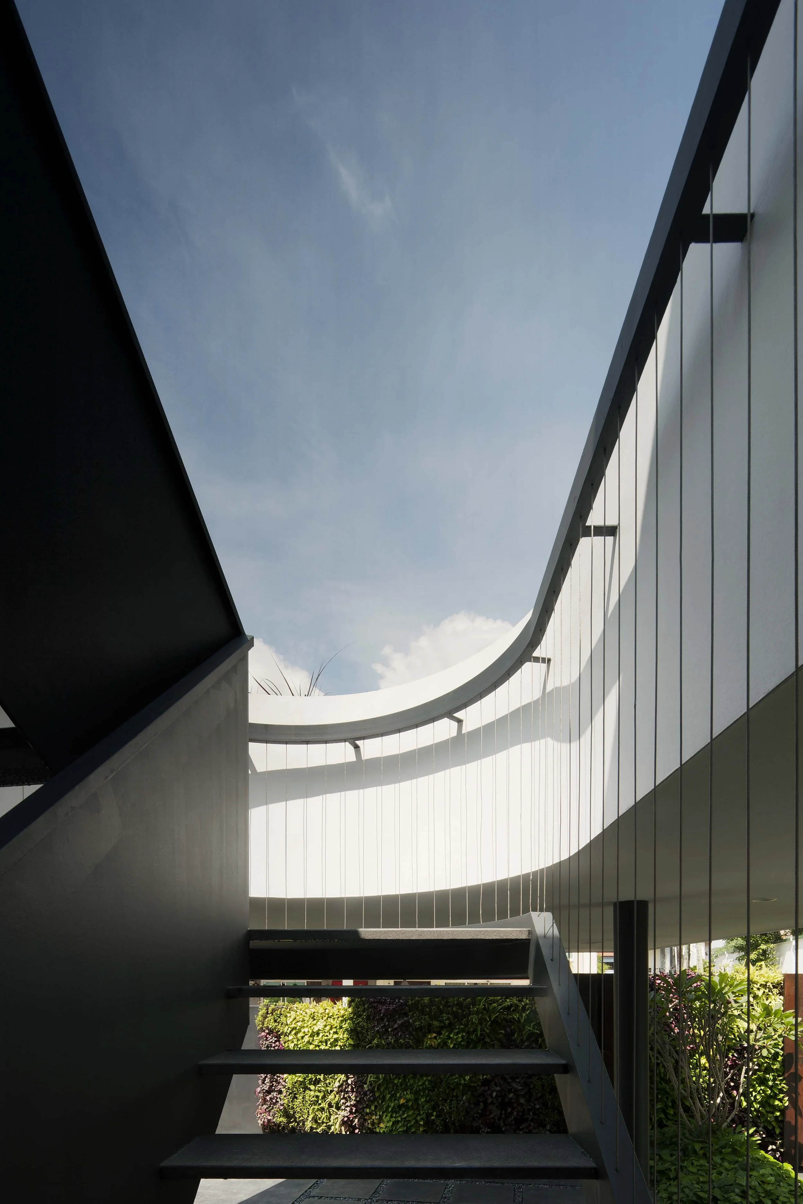
Park House is another project I still think about with great fondness.
The clients were creative individuals who wanted a home that could offer a sense of retreat, somewhere they could find quiet inspiration while remaining in Singapore. They also enjoyed hosting overseas guests, so the house needed to accommodate both personal contemplation and hospitality. The site presented a wonderful opportunity to embrace the neighbouring park, and we began exploring how the architecture could respond to its surroundings.
Rather than following a conventional arrangement of rooms, we inverted the positions of the living spaces and bedrooms to take advantage of the views. The upper portion of the house was kept predominantly white, creating a quiet backdrop for the changing light, shadows, breeze and greenery beyond.
We also wanted the experience of moving through the house to feel connected to the natural environment. Sheltered double-volume courtyards and openings between spaces allowed fresh air to travel through the home. By raising parts of the house, drawing inspiration from traditional kampung houses, we could encourage natural ventilation while creating a wonderful relationship with the landscape. There was something almost magical about the result.
Moving from the living room to the dining room was not simply a transition between two functional spaces. It became an opportunity to feel the breeze, notice the shifting sunlight, or catch the scent of the sea. The architecture encouraged you to become more aware of your surroundings, and perhaps, in doing so, more present in your own life.
Even today, speaking about Park House brings back a strong sense of emotion. I remember feeling that we had created something that went beyond the practical requirements of a home. I have always believed that architecture has the potential to move people in ways that are difficult to describe. A space can make us feel calm, inspired, reassured or connected to something larger than ourselves.
For me, the greatest satisfaction comes from knowing that we have created an environment capable of enriching someone's everyday experience. I hope that the people who have lived in Park House, including those who came after our original clients, have felt some of that same magic.
The Unexpected Value of Disagreement
Of course, building meaningful relationships with clients does not mean that every conversation will be easy, or that everyone will always agree. In fact, some of the most important breakthroughs in my career have come from moments of disagreement.
Open House is a particularly memorable example.
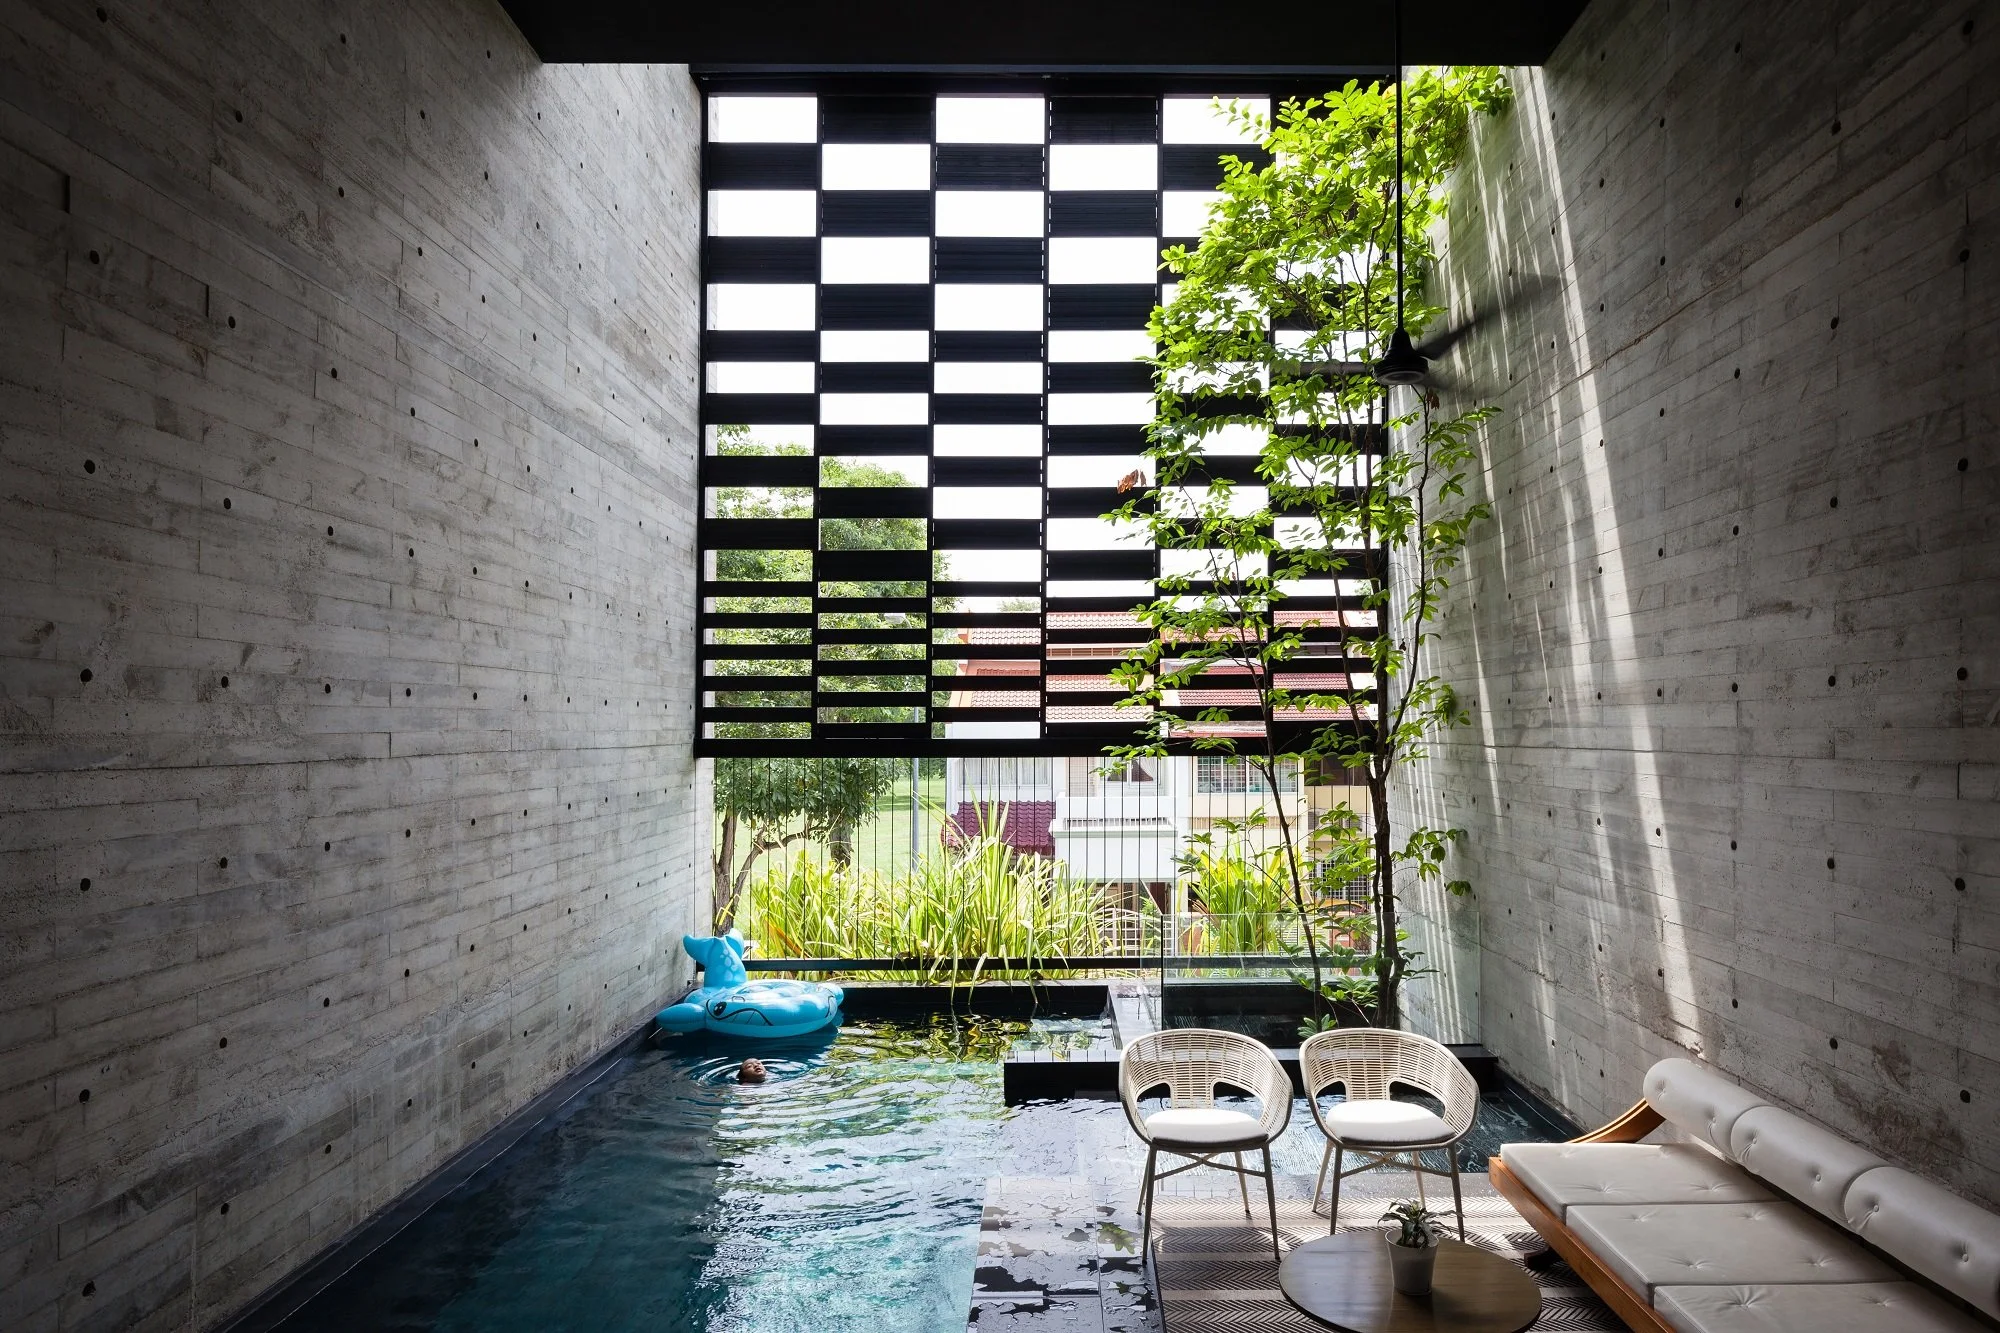
We had already developed a design that I was very happy with. One of my priorities was to preserve a sense of openness and visual porosity throughout the different levels of the home, allowing spaces to feel connected rather than enclosed. Then, very late in the process, my husband raised an objection that challenged the arrangement we had worked towards.
I remember how disruptive it felt at the time. We had invested so much thought into the design, and suddenly we were being asked to reconsider something quite fundamental. But after thinking through his concerns, I began to see an opportunity. The challenge pushed me to rethink the relationship between the master bathroom and the swimming pool, eventually arriving at a solution that worked beautifully with a bench detail we had already incorporated into the design.
The bathroom could now accommodate people coming in from the pool without bringing water through the rest of the private spaces. The bench also became a useful place for someone to sit, wait, or prepare to return to the water. What initially seemed like an obstacle ultimately led to a more thoughtful solution. It reminded me of the many spirited discussions I had shared with my fellow partners at Formwerkz. We were constantly challenging one another's ideas, sometimes quite vigorously, but always with the intention of finding a better answer.
I have come to believe that these honest, occasionally oppositional conversations are an important part of the creative process.
As architects, we may bring years of experience and technical knowledge to a project, but that does not mean we always have the best answer from the beginning. A client may raise a concern that we had not fully considered, or introduce a requirement that challenges our assumptions. Rather than seeing these moments purely as interruptions, I try to approach them with curiosity.
Sometimes, the very thing that threatens to disrupt a design becomes the reason it evolves into something better.
Designing Beyond the Present
One of the most valuable lessons I have learned from working closely with homeowners is that a home must accommodate much more than the lives people are living today. Families change. Children grow up, parents grow older, routines evolve, and the things we once considered essential may become less important with time. This is why I often encourage clients to think beyond their immediate requirements.
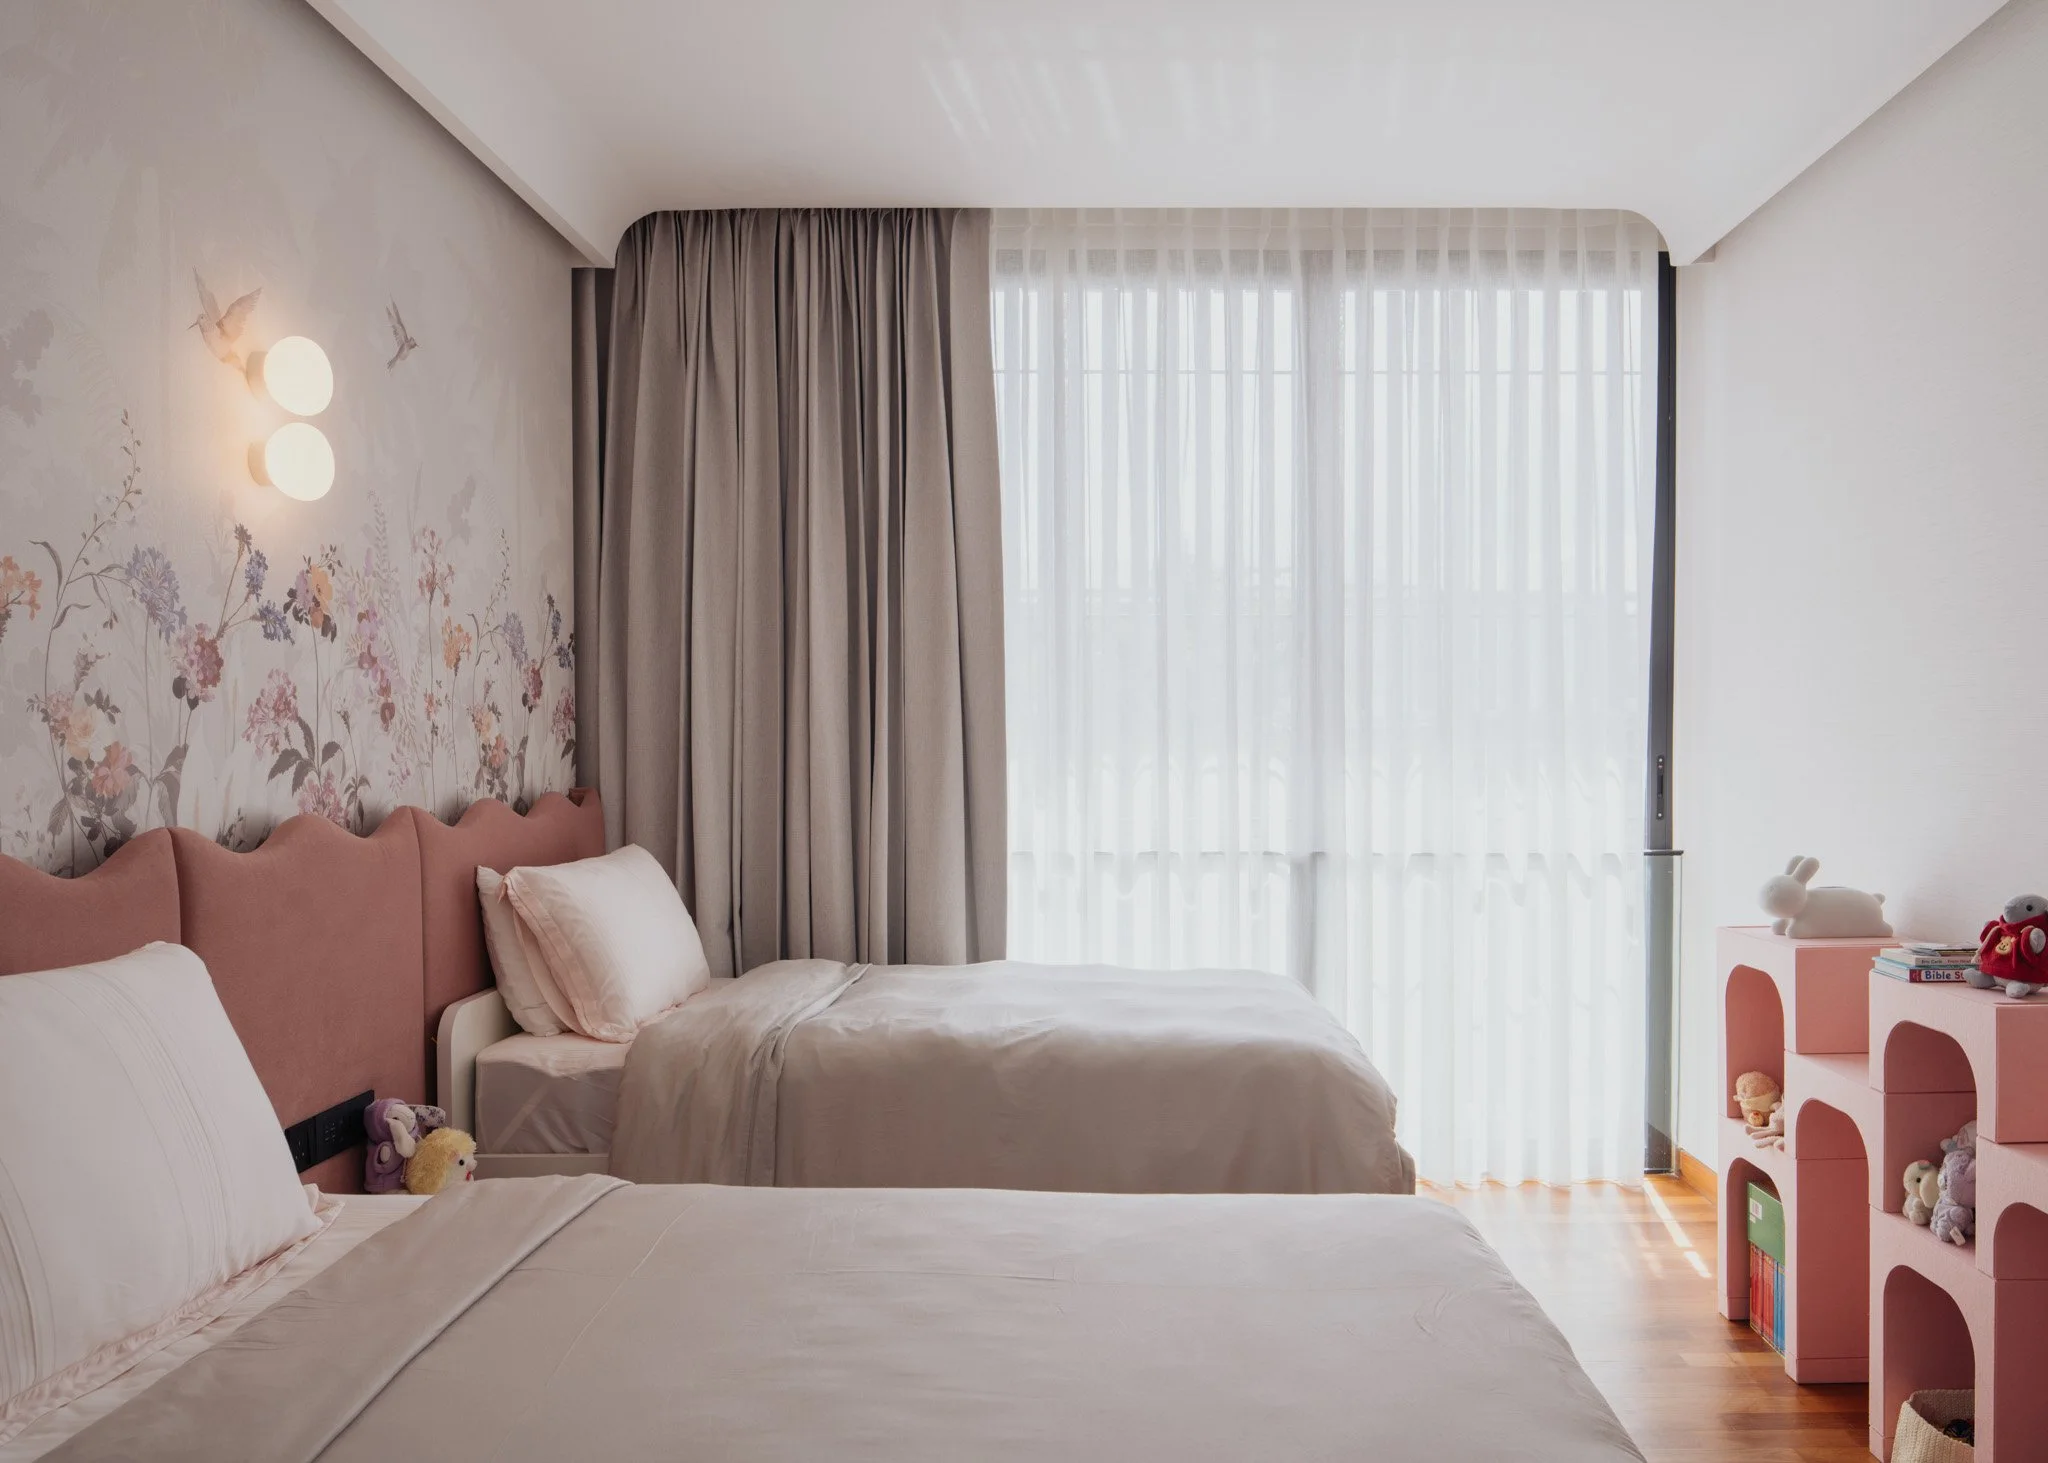
What might their lives look like ten years from now? Could a space serve a different purpose as their children become more independent? How might the home support elderly family members who wish to remain close to their loved ones while maintaining their privacy?
In some cases, we might explore how parts of a home could eventually function as independent living units, whether to accommodate multiple generations or provide an additional source of income during retirement. These considerations are not always at the forefront of a homeowner's mind when they first approach us. But they can make an enormous difference to the long-term value and usefulness of the spaces we create.
The same principle applies to materials and finishes.
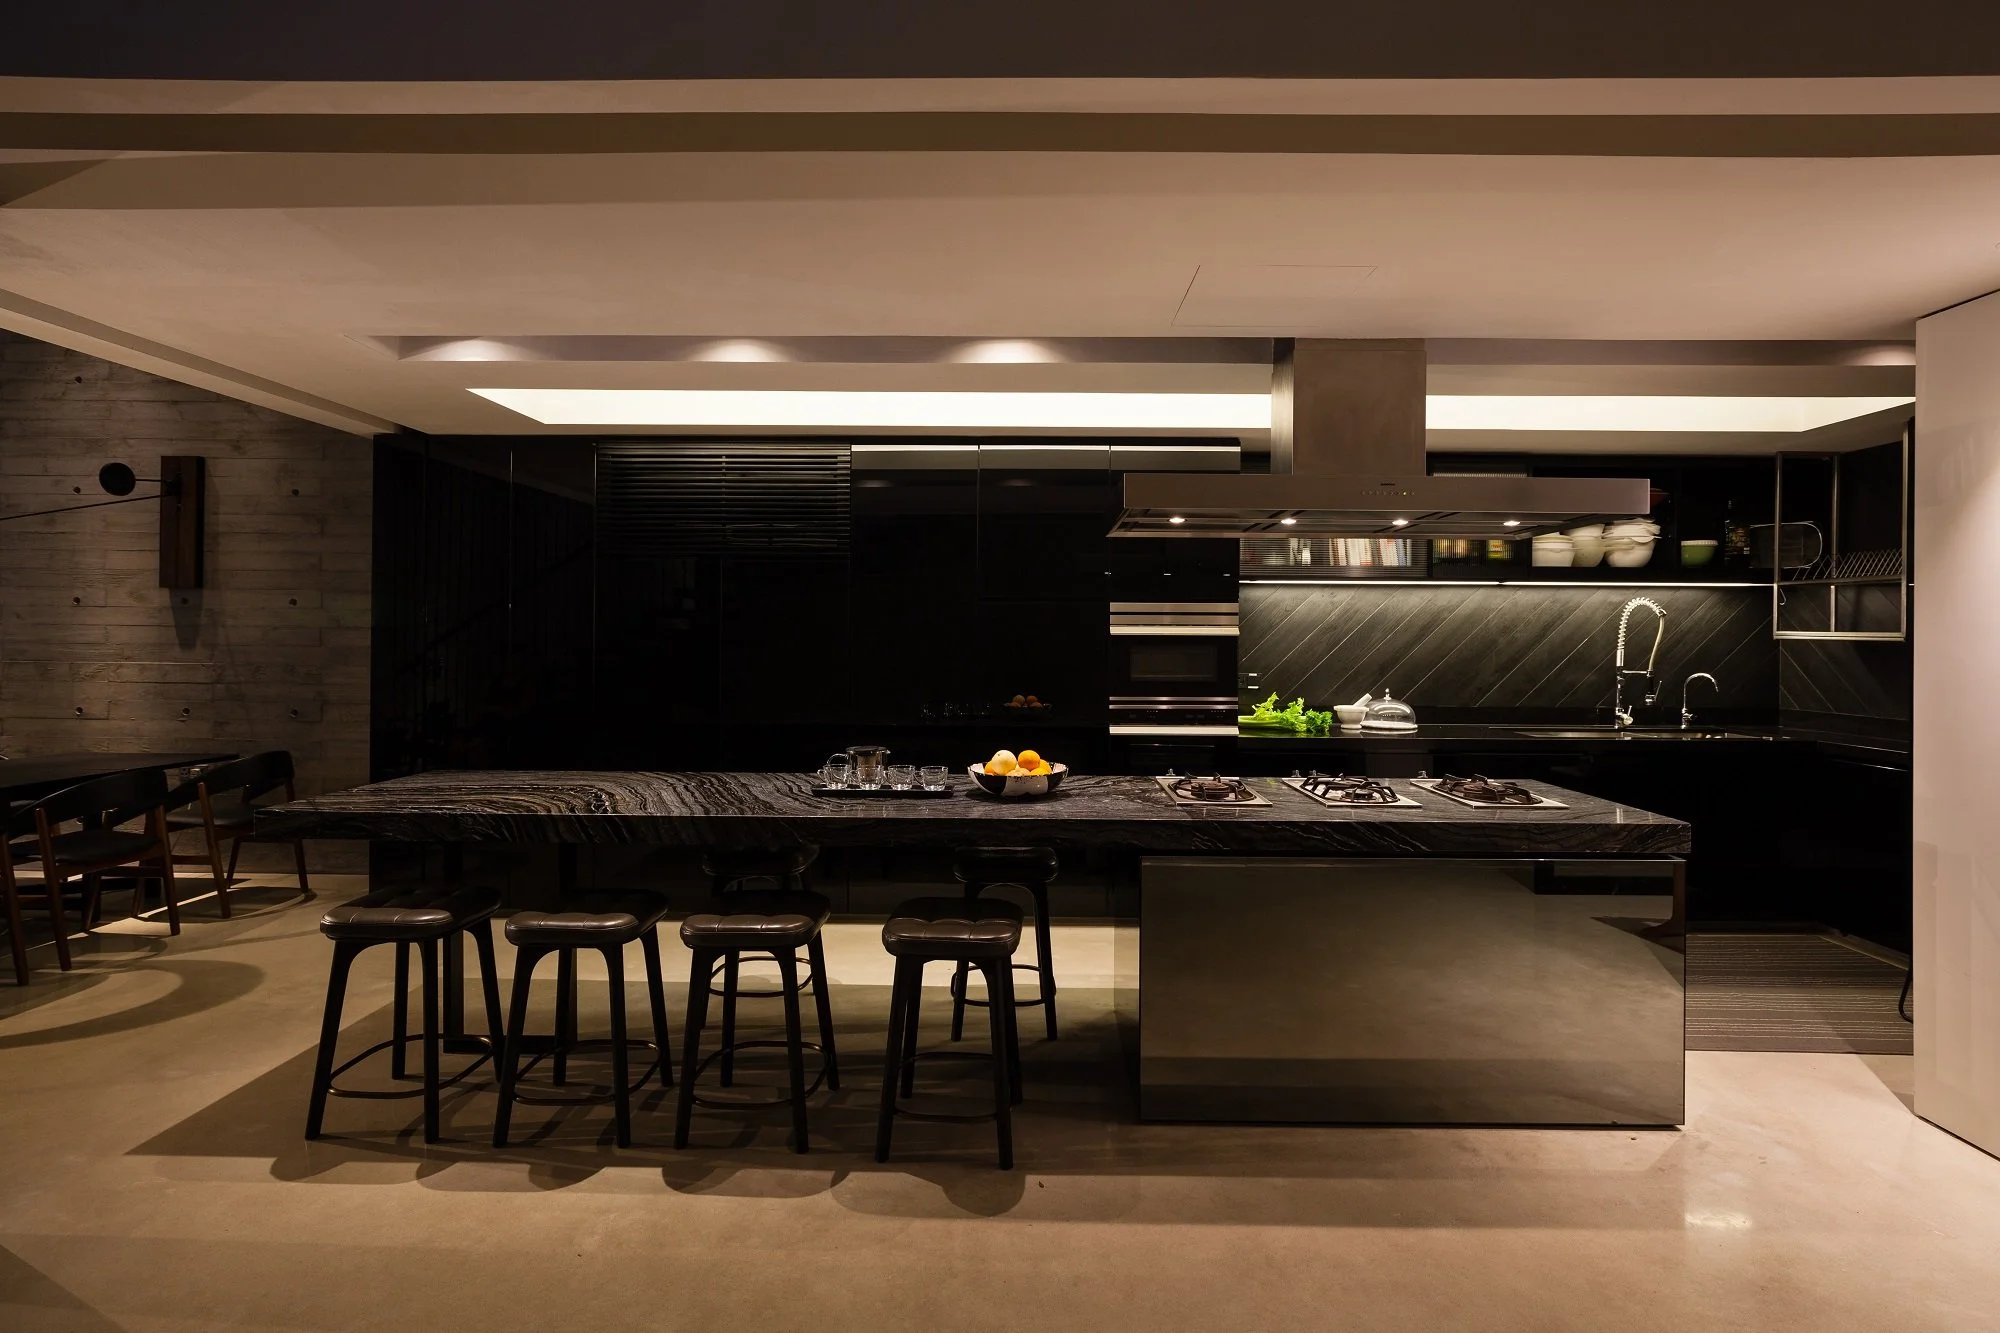
There are occasions when clients fall in love with a particular material or aesthetic, and part of our responsibility is to help them understand what living with that choice might entail. A stainless steel kitchen, for example, may be visually striking, but it also requires a certain willingness to maintain and care for its surfaces.
Our role is not simply to agree with every preference, but to help clients make informed decisions that they will continue to appreciate years down the road. Sometimes, that means playing devil's advocate. It means asking questions about how often they cook, how they clean, how much maintenance they are comfortable with, or how they imagine their family using a particular space in the future.
These may seem like small details compared to the larger architectural vision, but they are often the things that determine whether a home truly works for the people living within it.
A Practice Shaped by People
Looking back, I realise that every project has left me with something. Some have taught me to be more observant. Others have encouraged me to question conventions, become more patient, or reconsider what I thought I already knew.
The progression from Chapel Close to the later residential project, Light House, is another reminder of how architectural ideas can continue to grow and find new expressions over time. A concept does not necessarily end when a project is completed. Sometimes it becomes the beginning of another exploration.
Perhaps this is why I find architecture such a fulfilling profession.
There is no point at which we can confidently say that we have learned everything there is to know. As we encounter new clients, cultures, environments and ways of living, our understanding of what makes good architecture continues to evolve. With every new project, we are reminded that no two people experience a space in quite the same way.
The most meaningful homes are rarely the result of applying a familiar formula. They emerge from listening carefully, observing thoughtfully, challenging assumptions, and working together to discover possibilities that may not have been apparent at the beginning.
I have always felt that architecture should be a form of physical poetry. It must, of course, be practical, functional and enduring. But beyond that, it should have the ability to touch people, to create memories, and to enrich the experience of everyday life. While we set out to design spaces for our clients, they are also quietly shaping us in return.
For that, I remain deeply grateful.
At Studio iF, we believe every meaningful space begins with understanding the people behind it. If you have a home, an idea or a story you would like to explore with us, we would love to hear from you.
Write to us at hello@studioif.net and let's begin a conversation.