
Interior Design Is User Experience Design
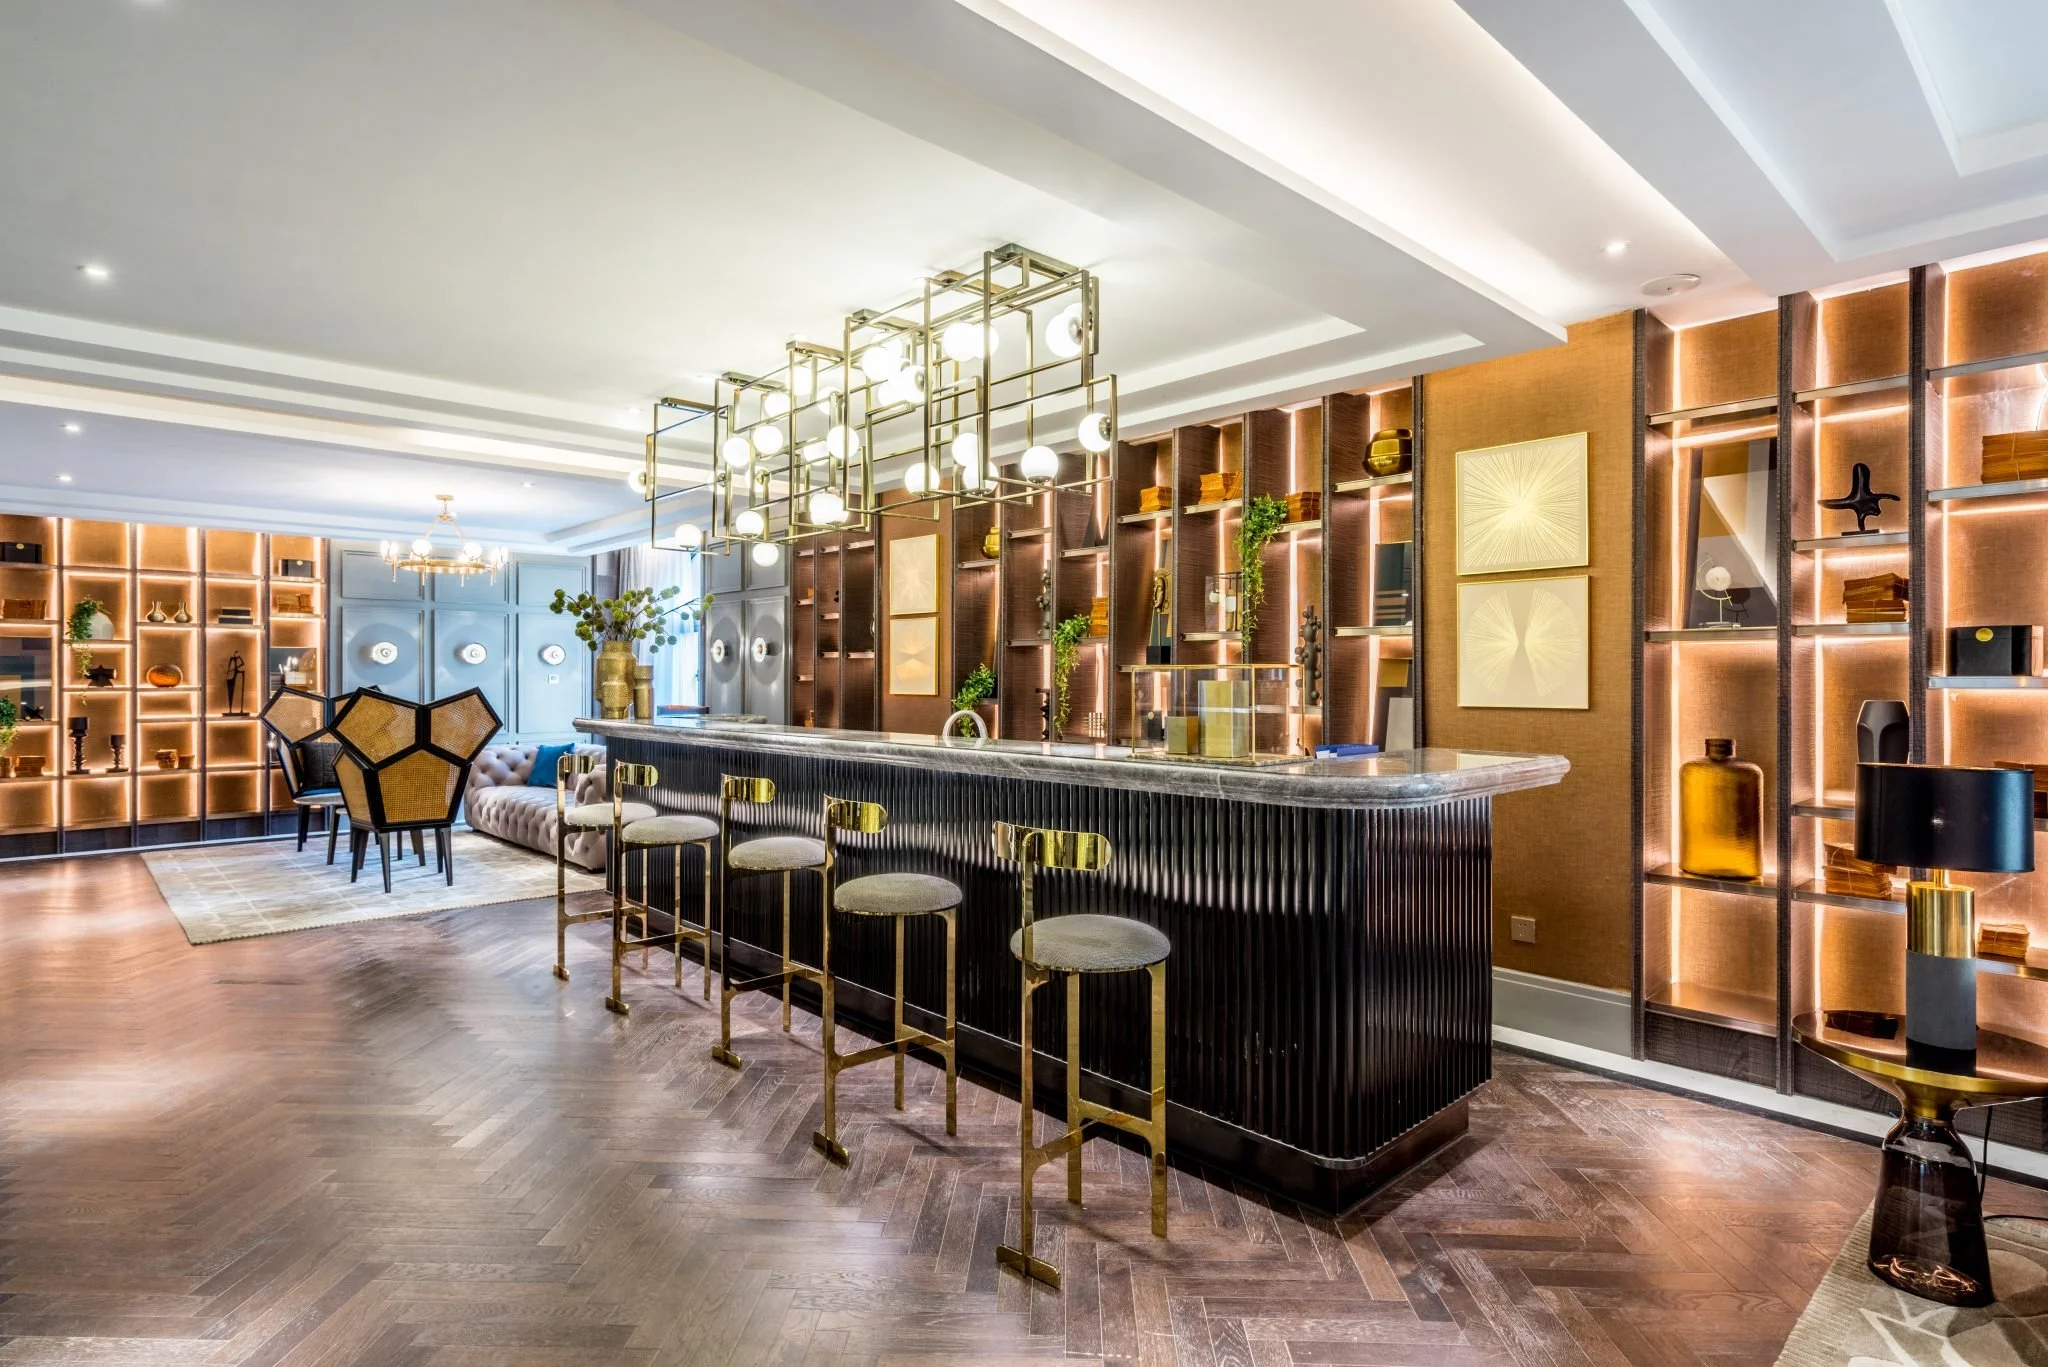
Over the past several years, much of Studio iF’s work has centred on residential interiors. Homes have given us the opportunity to think deeply about how people live: how they move through a space, gather with others, retreat into privacy, build routines and find comfort in their surroundings. However, our work has never been limited to a single typology.
Throughout her career, our Design Principal, Gwen, has worked across different sectors, applying what she learns from one context to another. Among these are sales galleries, where the purpose of a space may be quite different from that of a home, but the fundamental design considerations remain surprisingly familiar.
We believe that at its core, interior design is about designing experiences for people.
Different Contexts, Familiar Human Needs
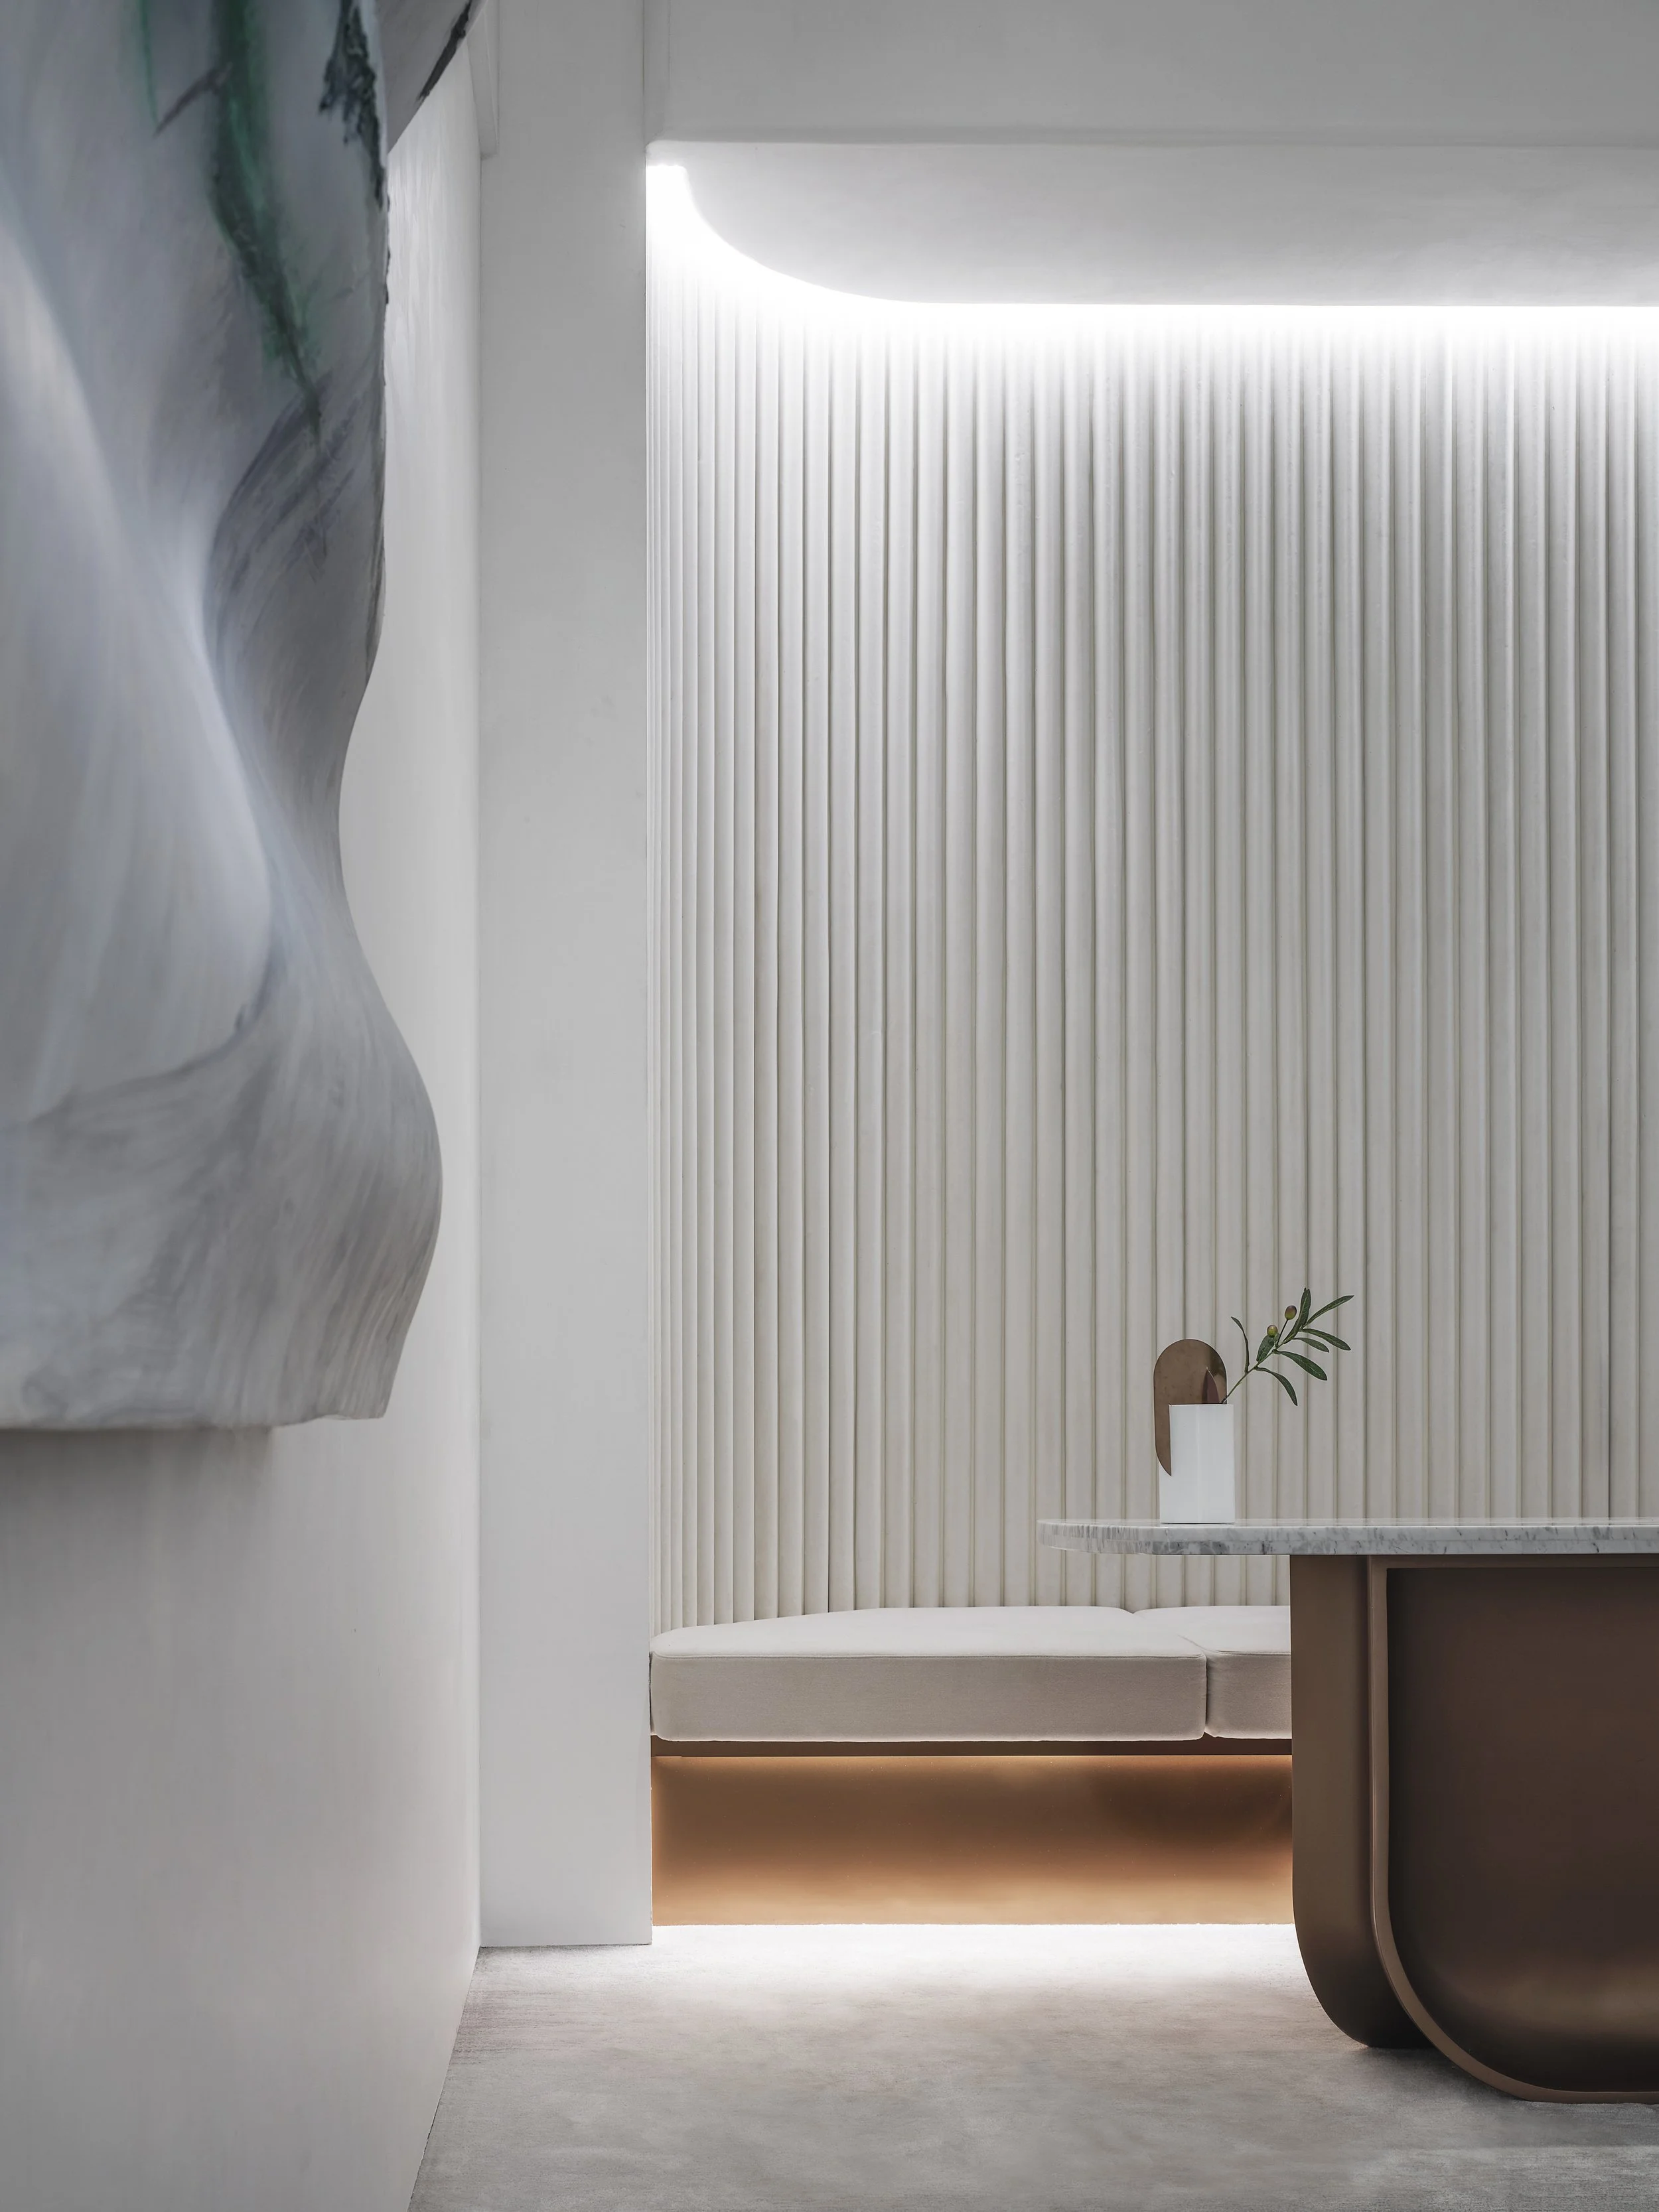
Whether we are designing a home, a hospitality environment or a sales gallery, we begin with many of the same questions.
How will someone enter the space? Where will their attention naturally go? How should they move from one area to another? Where might they want to pause? What would make them feel comfortable enough to stay?
Our basic needs for comfort, orientation, privacy and connection do not disappear simply because the function of a space changes. What changes is how those needs are prioritised and translated into design. A home might be organised around everyday routines and relationships. A sales gallery has a different journey to consider. Visitors need to be welcomed, introduced to a development, given opportunities to explore and, eventually, provided with an environment where they can sit down and have a conversation.
The design therefore needs to support each of these moments.
Designing the Experience, Not Just the Space
This is where interior design shares much in common with what we now call User Experience (UX) Design.
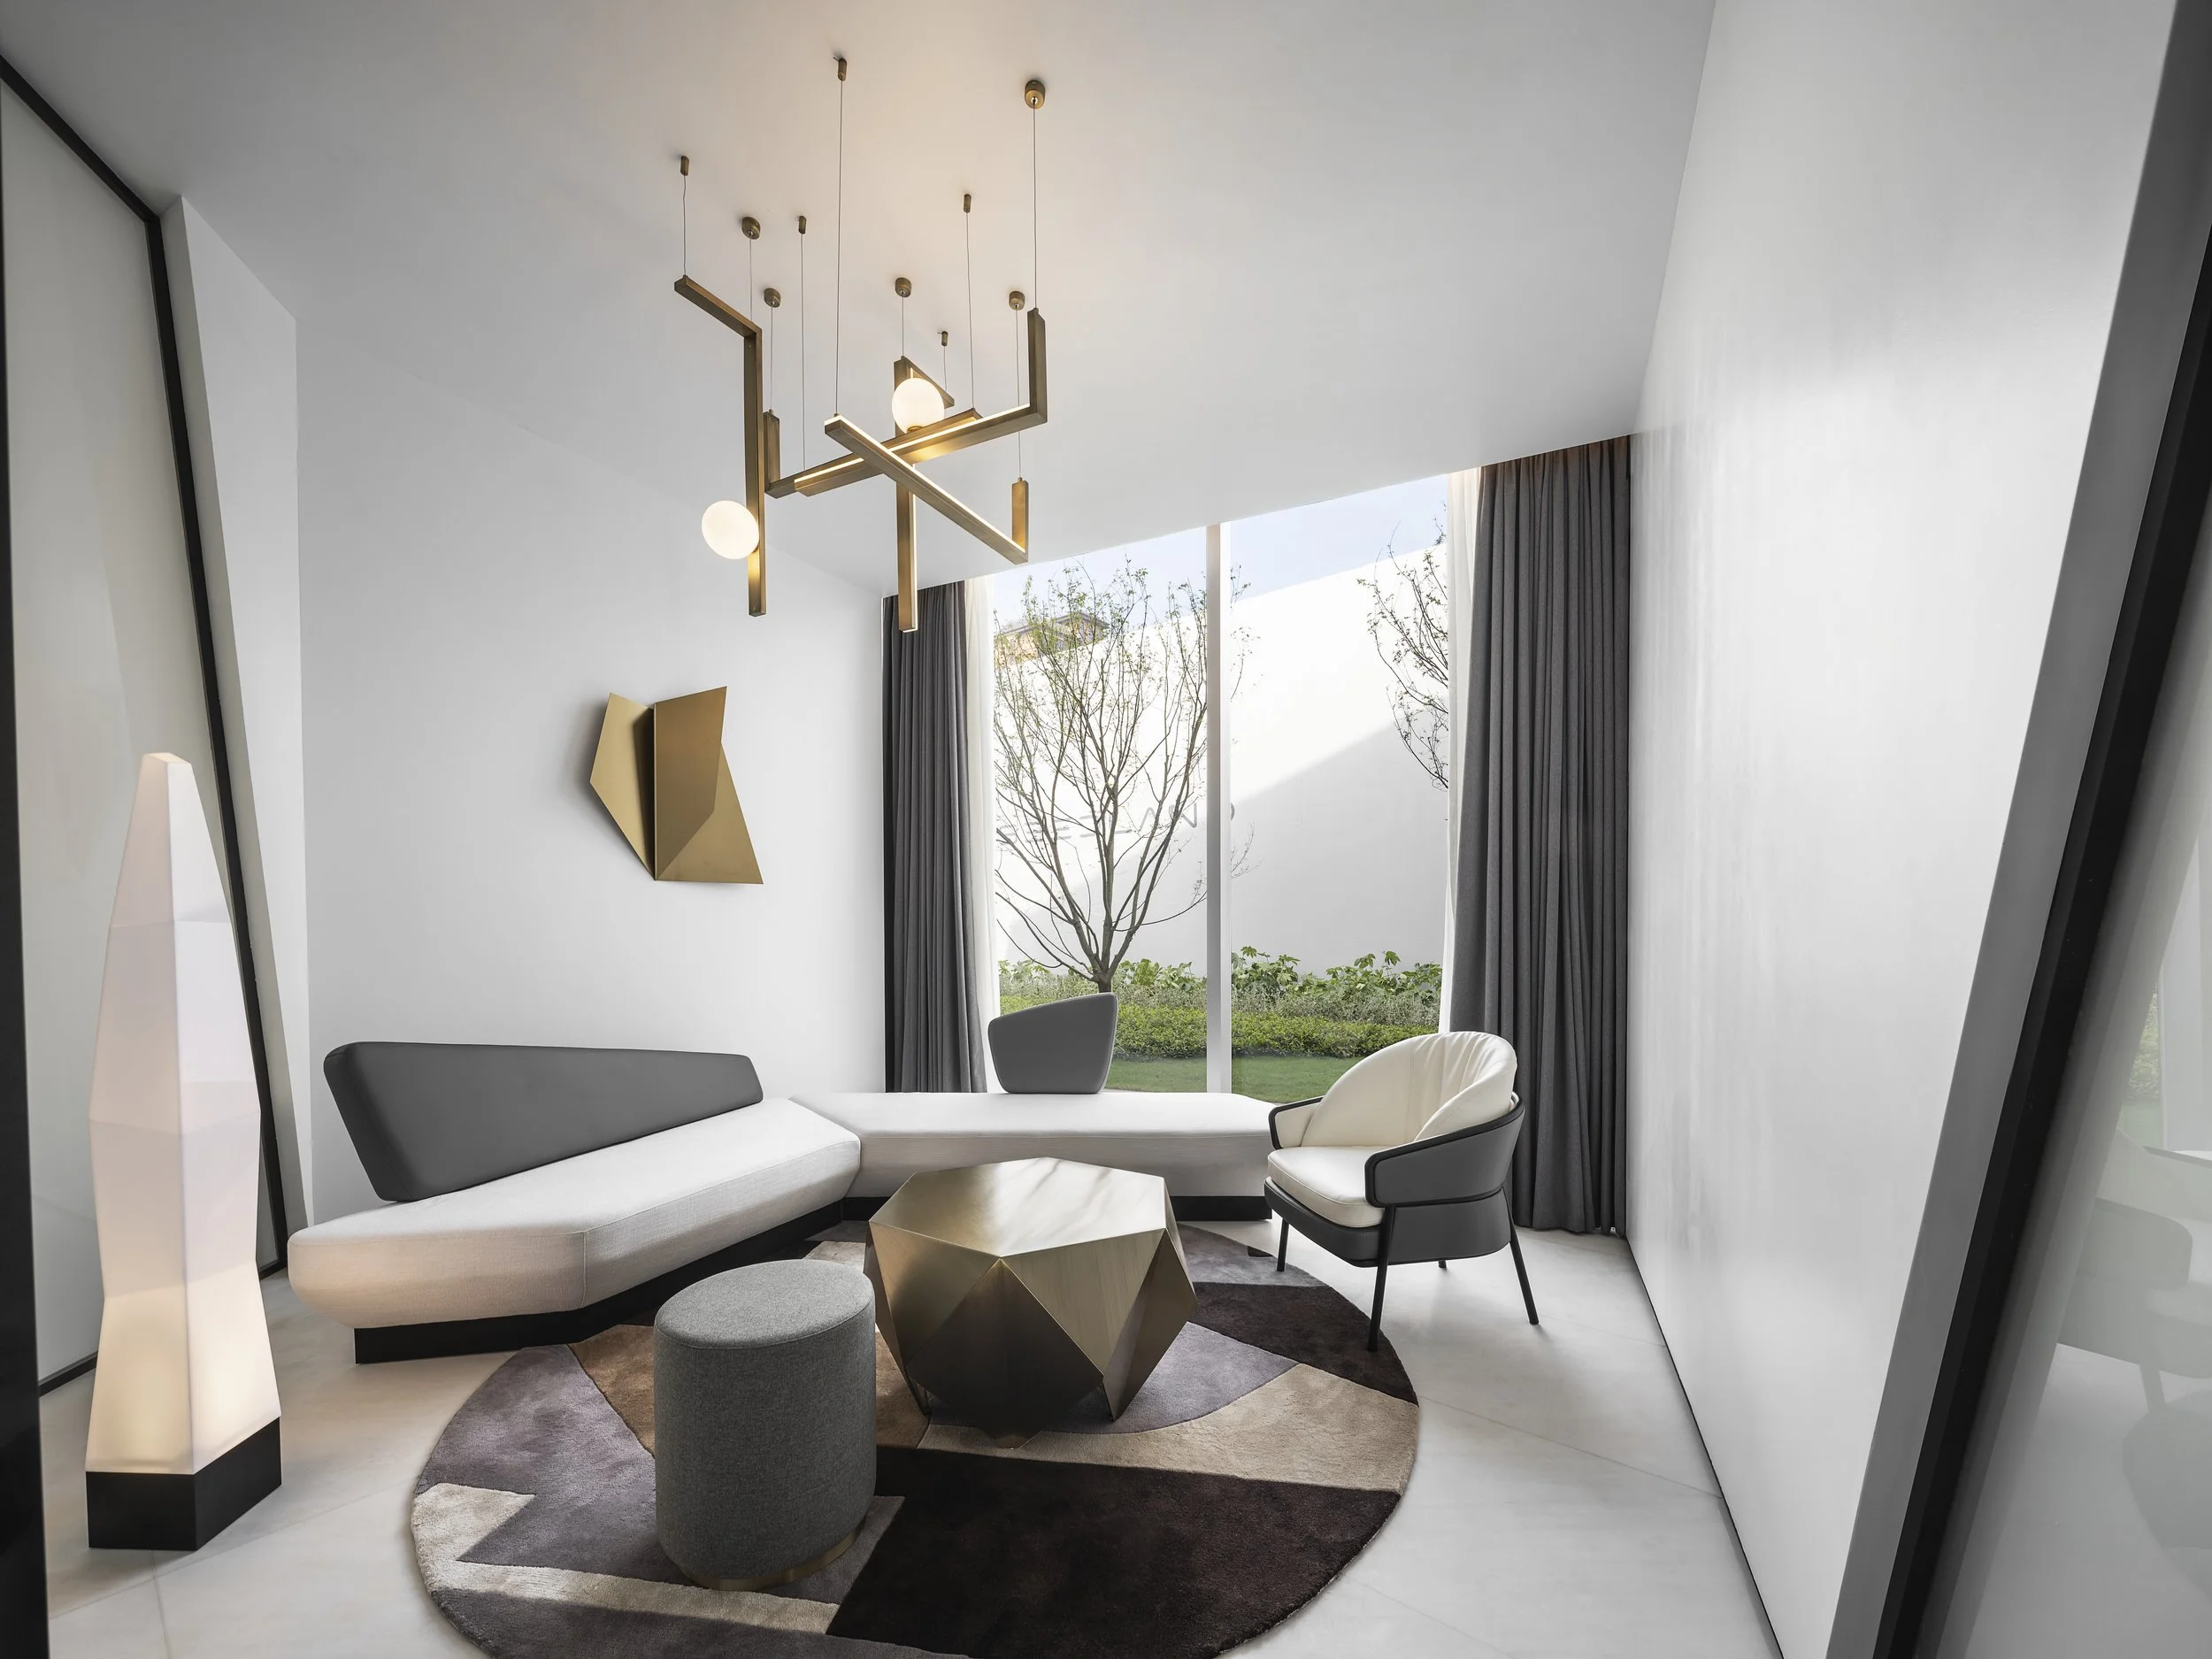
Rather than considering individual rooms or elements in isolation, we think about the entire journey through a space. Circulation, sightlines, thresholds, lighting, materiality, furniture and spatial proportions all contribute to how intuitively someone understands and experiences an environment. In a sales gallery, this might mean considering what visitors encounter first, how information is revealed as they move through the space, where moments of discovery should happen and how the transition into a discussion area might create a greater sense of intimacy and ease.
Taking Lessons From One Typology to Another
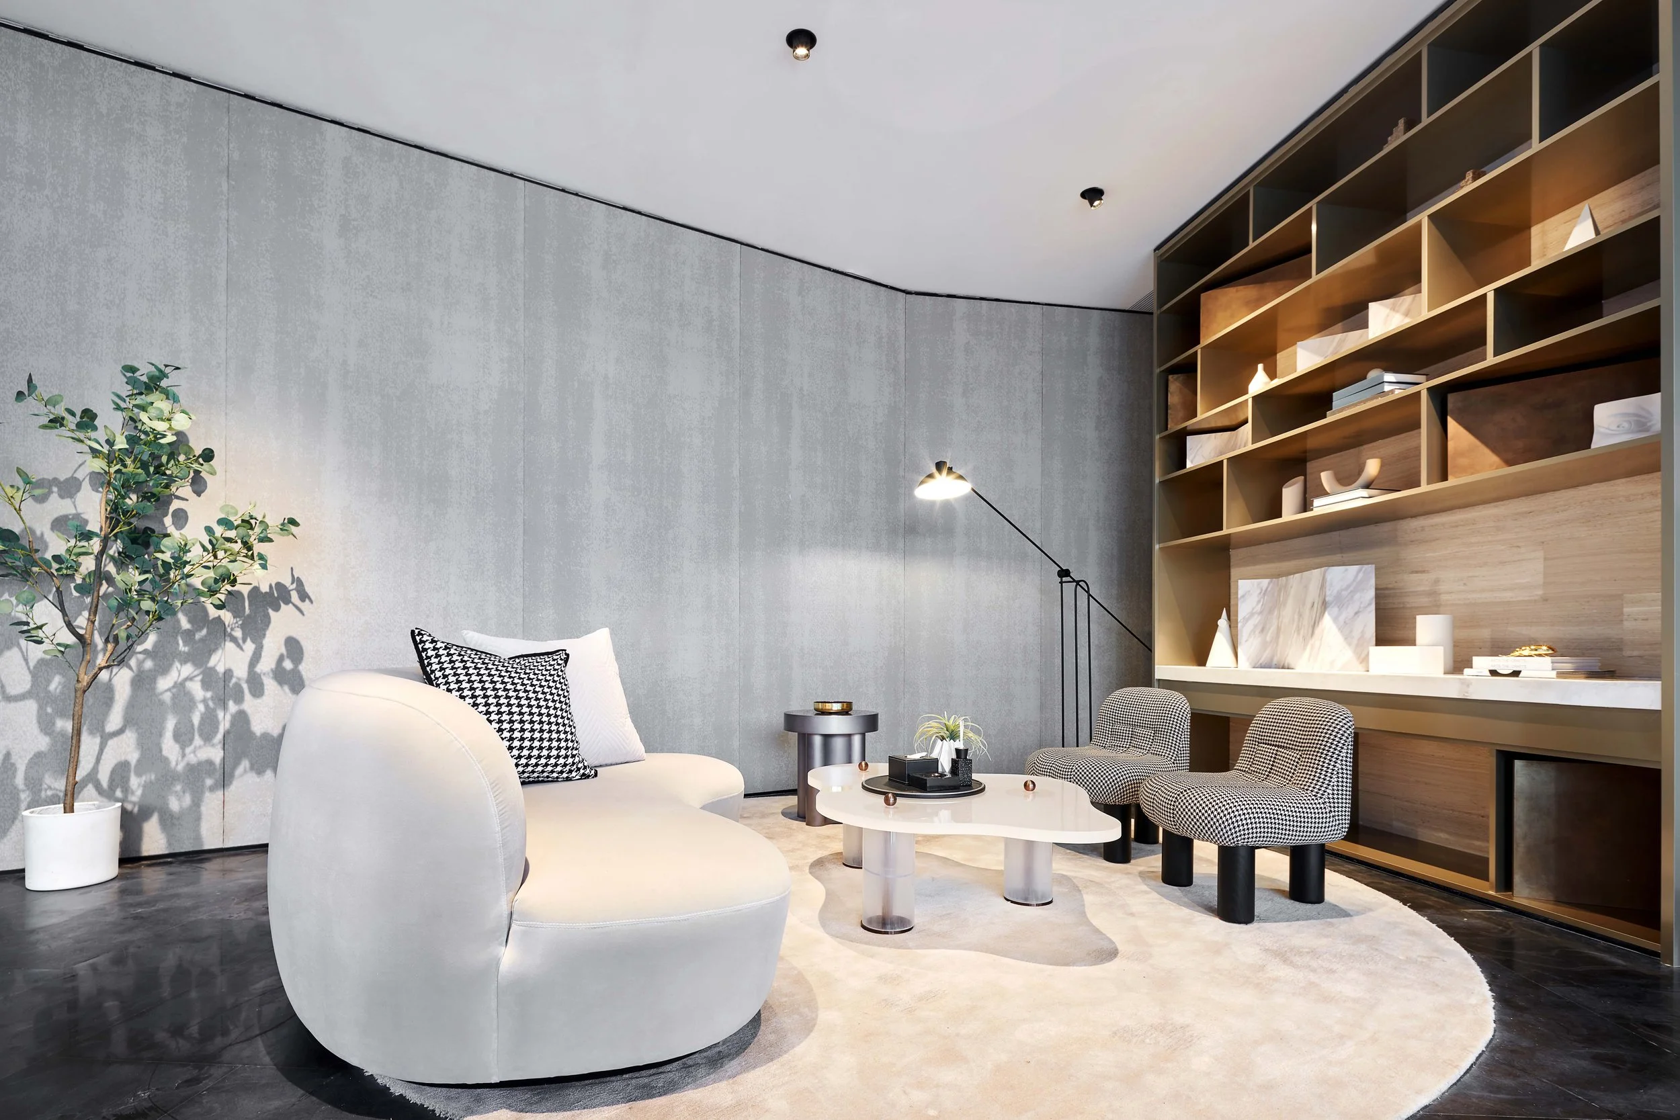
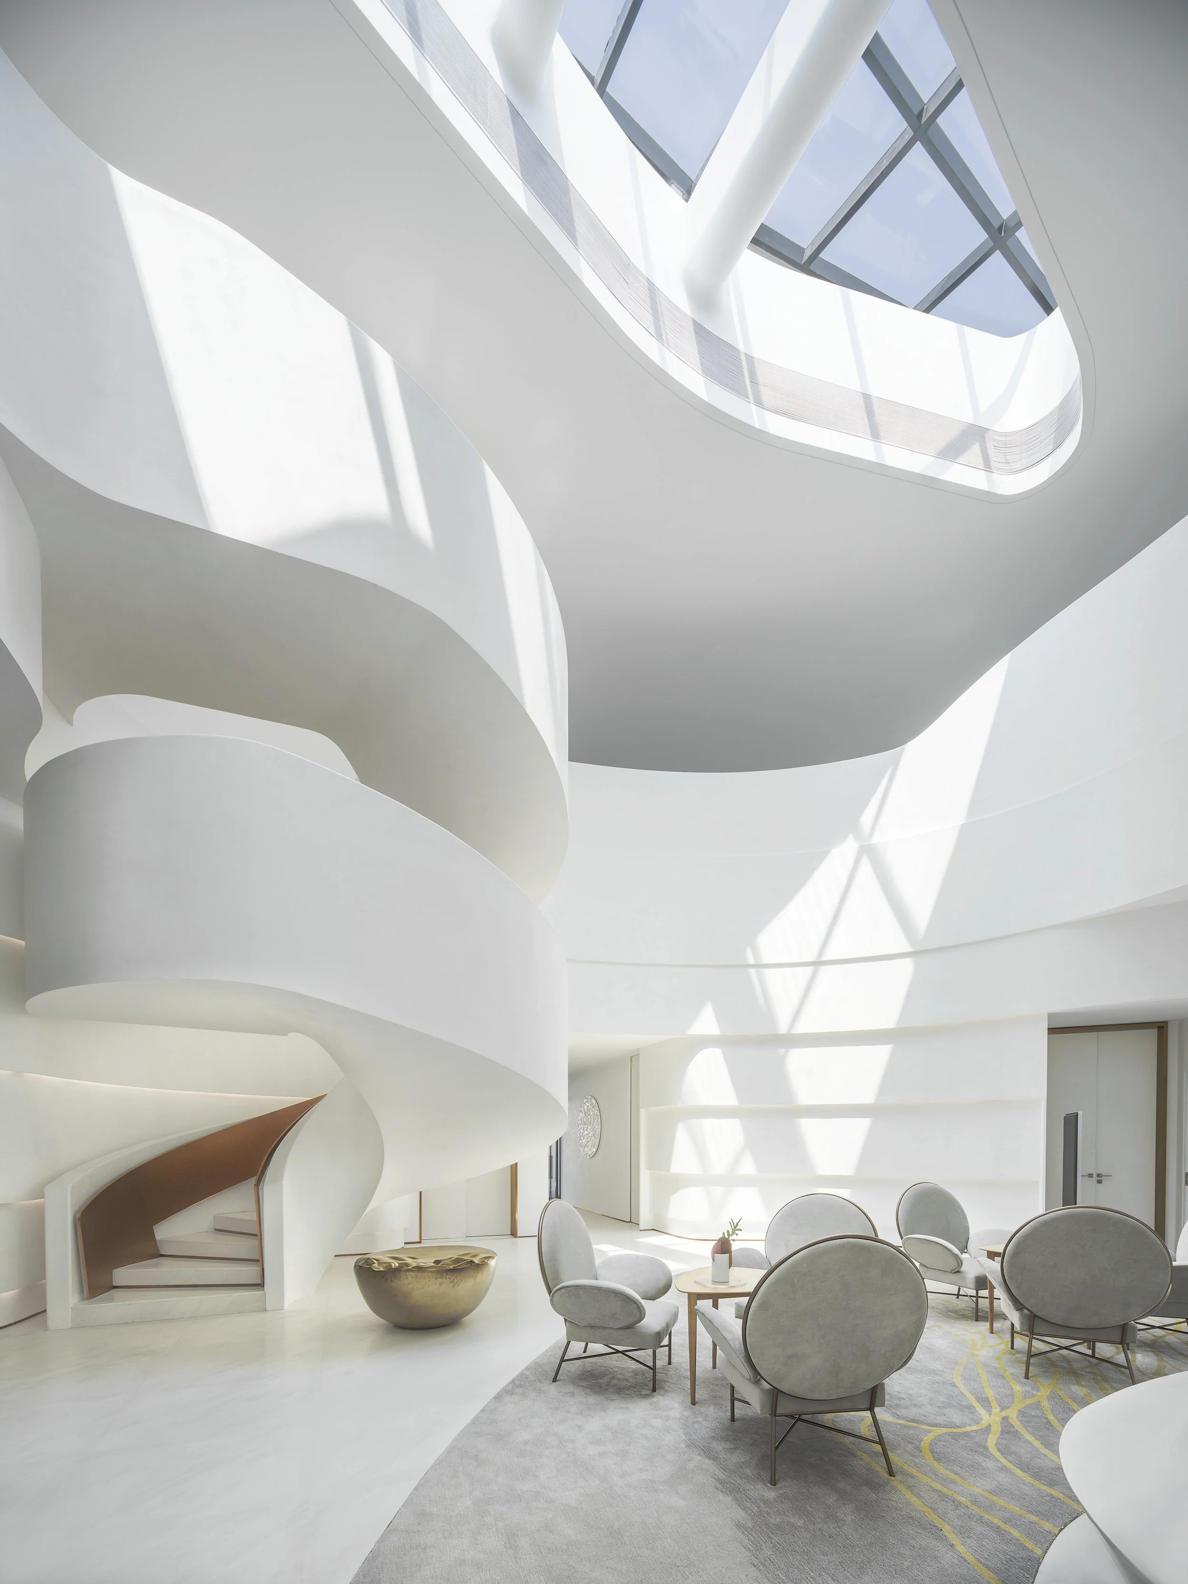
For Gwen, working across different sectors has always been less about applying the same design language everywhere and more about recognising what can be carried from one experience into another.
Our residential work gives us an intimate understanding of how people actually inhabit spaces. Hospitality can teach us about arrival, service and creating a sense of occasion. Sales galleries introduce another layer: how a physical environment can communicate the possibilities of a place that someone has yet to call home.
The skill lies not in applying the same solutions across different sectors, but in recognising the human needs that remain constant and understanding how to respond to them within different contexts. Spaces may change, but the people we design for remain at the centre. It is why we have never seen ourselves as designers of any one particular typology. Through the years, our belief has remained the same: we design for people, not spaces.
Keen to find out more?
Keen to find out more?
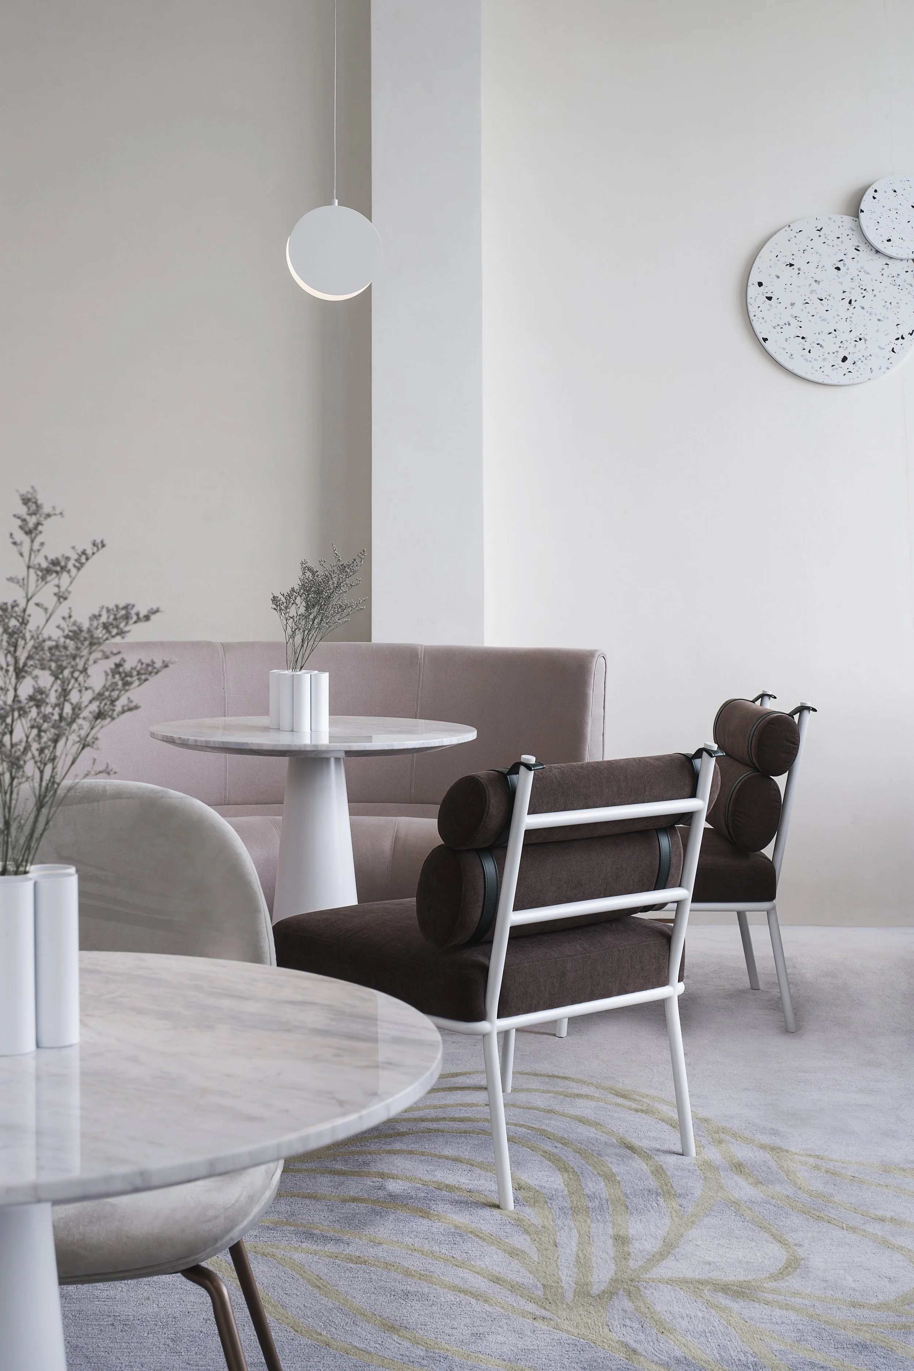
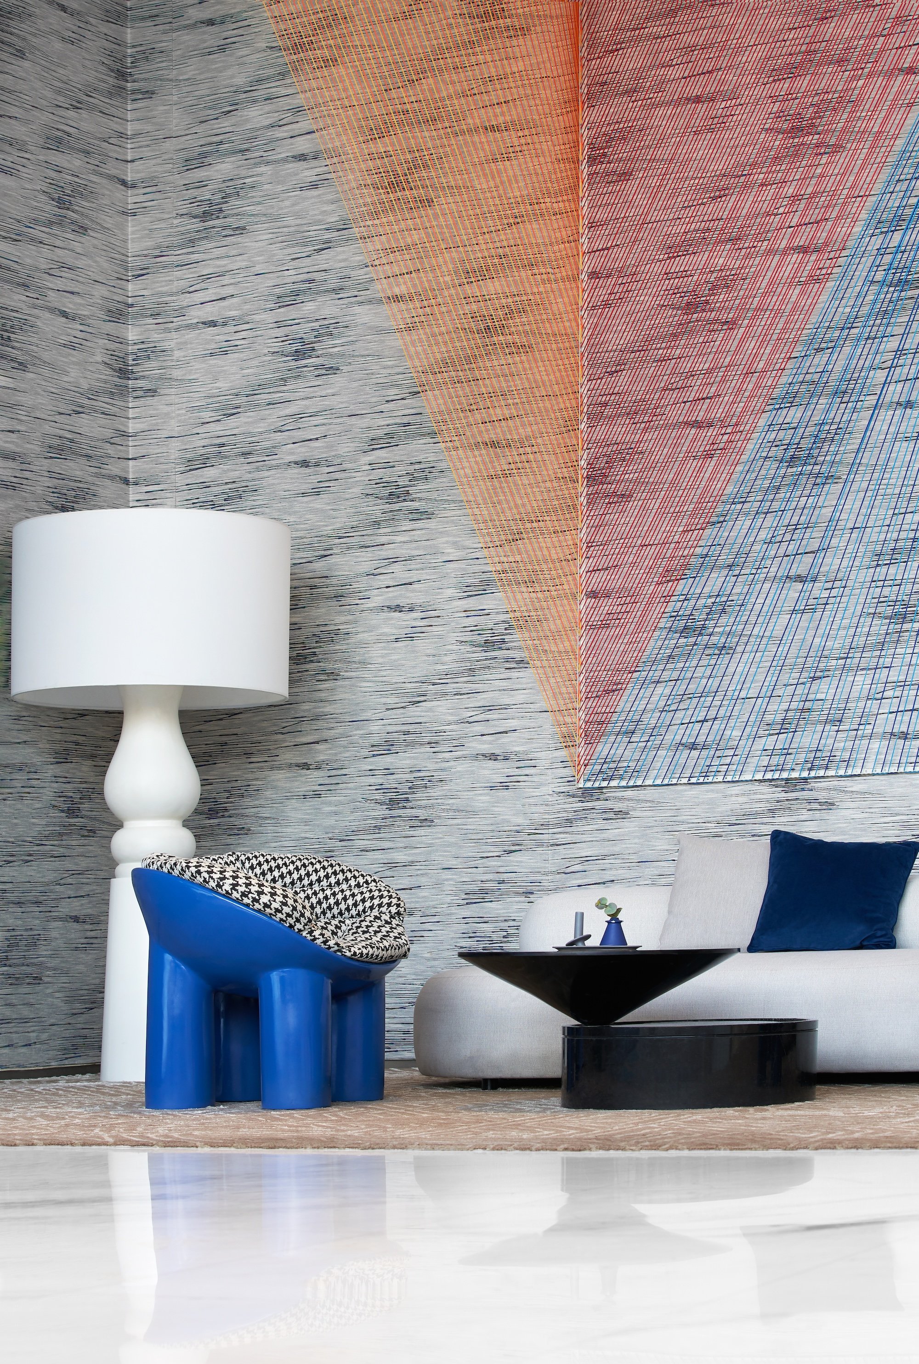
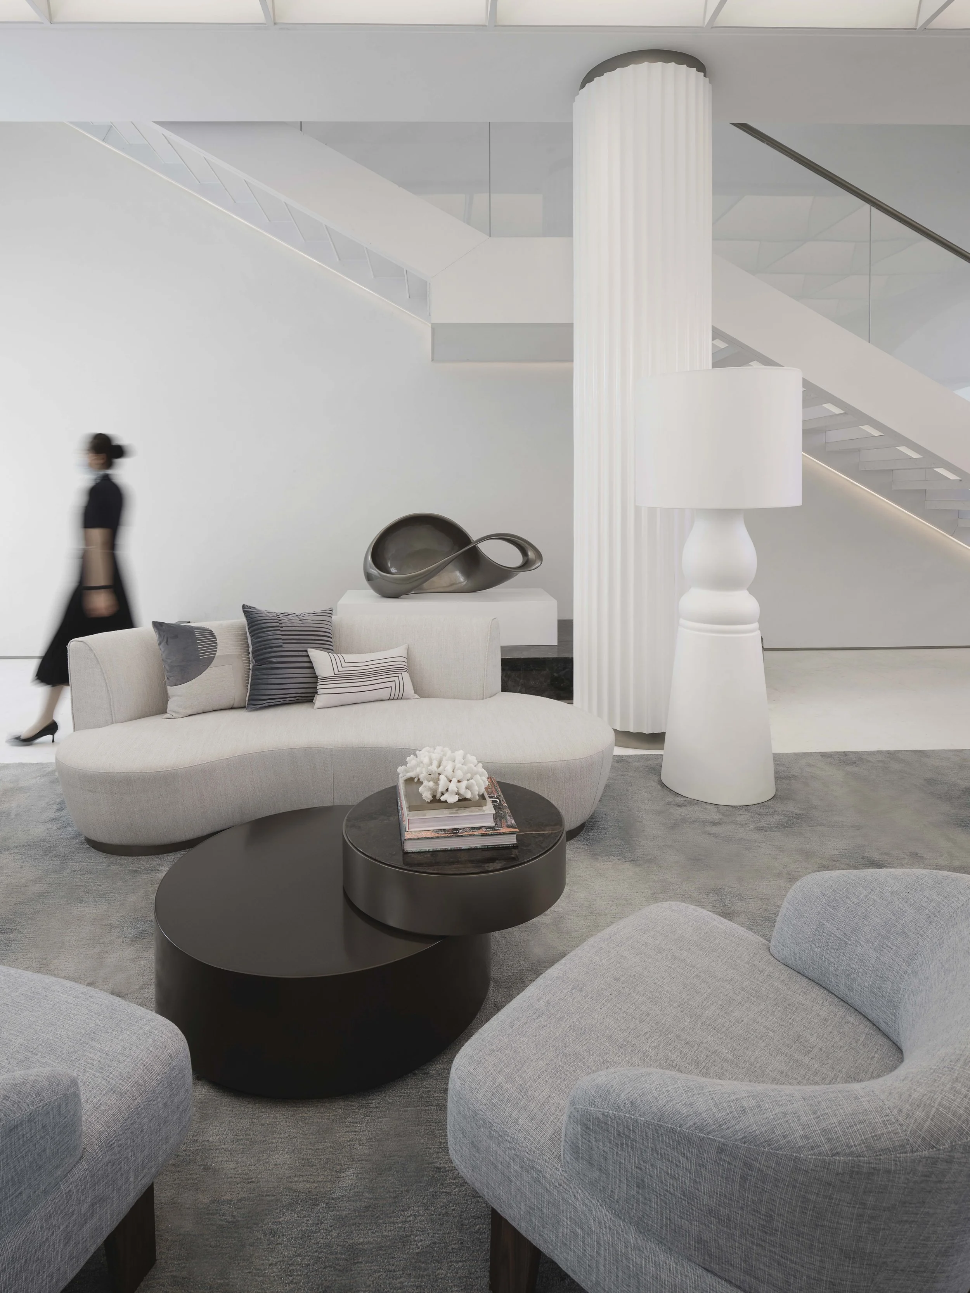
If you’re keen to take a closer look at the design and thinking behind each of our past Sales Gallery projects, click the link below.
For project enquiries or collaborations, drop us a note at hello@studioif.net.